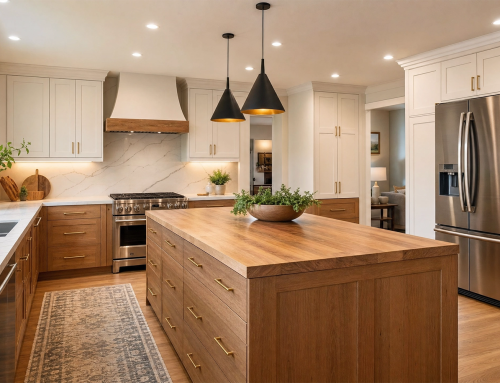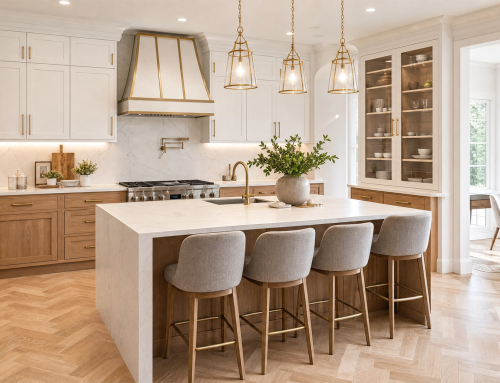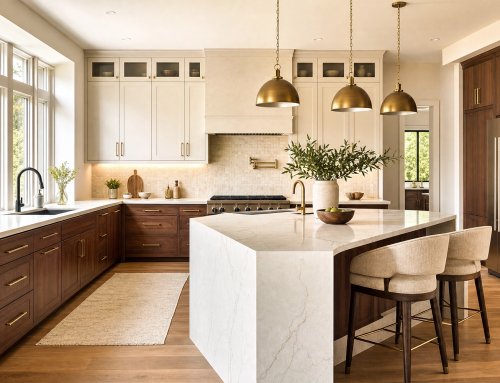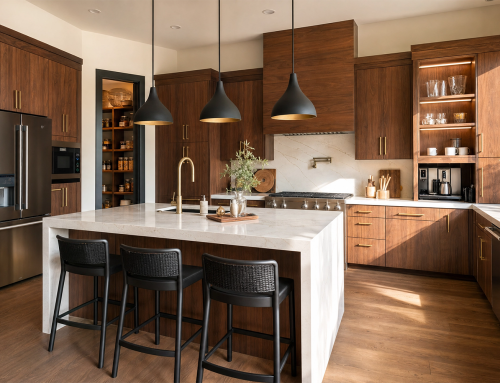
Your kitchen should do more than hold appliances and dishes. It should make weekday mornings easier, give friends a place to gather, and help your family feel connected while meals, homework, and conversations happen at once. A thoughtful kitchen transformation can turn a closed-off or outdated room into a bright, welcoming hub that feels naturally connected to the rest of your Houston home.
At Your Dream Remodeling, we design kitchens around the way you actually live. Whether your goal is a more open layout, a hardworking island, custom storage, or a warm update that brings in more natural light, our team guides you from the first conversation through the finished details. Explore our kitchen remodeling services in Houston, TX to begin imagining what your home can become.
What makes a kitchen transformation feel like a true family hub?
A kitchen becomes a true family hub when its layout supports both daily routines and relaxed time together. The most successful transformations make it easier to cook, store, eat, talk, and move through the room without competing for the same few feet of counter space.
That does not always require an addition. Sometimes the biggest change comes from reworking the existing footprint: removing a visual barrier, widening a doorway, relocating a peninsula, or replacing an undersized dining area with an island that adds seating and prep space. In other homes, expanding into an adjacent room or designing a new kitchen-dining zone creates the room your family has been missing.
Start by thinking about the moments that are frustrating now. Perhaps one person is always cut off from the conversation while cooking. Maybe backpacks, mail, and snack supplies land on every available surface. Or your kitchen feels dark even during the day. Those observations become the design brief for a kitchen that works more calmly and generously.
Plan the room in practical zones
Instead of treating the kitchen as one large room, our designers help you plan purposeful zones. A cooking zone keeps the range, oven, and everyday utensils close at hand. A cleanup zone groups the sink, dishwasher, and dish storage. A prep zone provides clear countertop space, while a pantry zone keeps groceries and small appliances organized. A separate social zone—often at the island or a nearby breakfast table—lets people spend time together without standing in the main work path.
This approach protects the traditional “work triangle,” the planning concept that keeps the sink, refrigerator, and cooking surface within an efficient relationship. In a larger Houston kitchen, the idea evolves into multiple work zones that allow two people to use the kitchen comfortably at the same time.
How can Houston homeowners bring more light and connection into the kitchen?
The most effective way to make a kitchen feel lighter is to combine daylight, sightlines, and layered artificial lighting. You do not need a wall of glass to achieve the effect; a well-placed window, wider opening, light-reflective surface, or view toward the backyard can make the room feel more open.
Many Houston-area homes have kitchens that sit behind the living area or face an interior wall. We look for opportunities to improve the relationship between the kitchen and nearby rooms: a wider living-room opening, doors to the patio, or a new window over the sink can make daily routines feel less enclosed.
For an especially welcoming result, balance natural light with three types of electric lighting. Ambient lighting provides overall illumination, such as recessed ceiling fixtures. Task lighting focuses on the places where you chop, cook, and clean, including under-cabinet lights. Accent lighting adds warmth and personality through pendants, cabinet interiors, or a softly lit display shelf. The goal is a kitchen that is bright enough to function well but still comfortable for dinner and conversation.
Use materials that reflect light without feeling stark
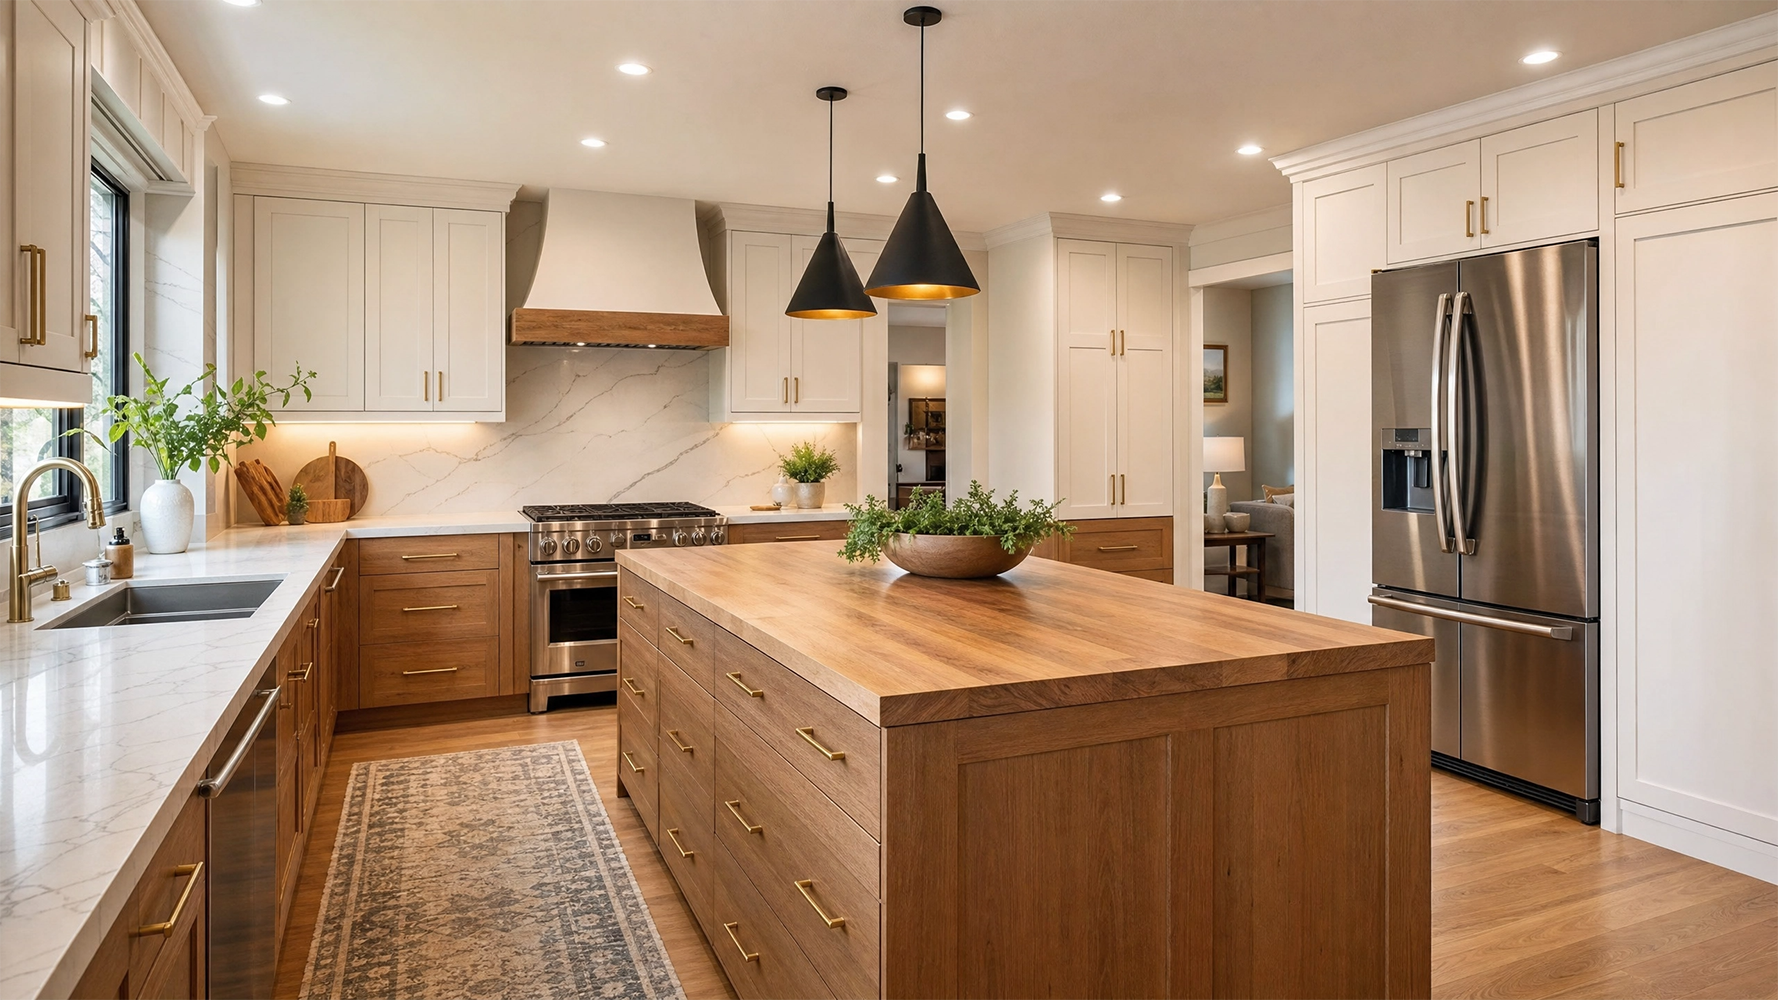
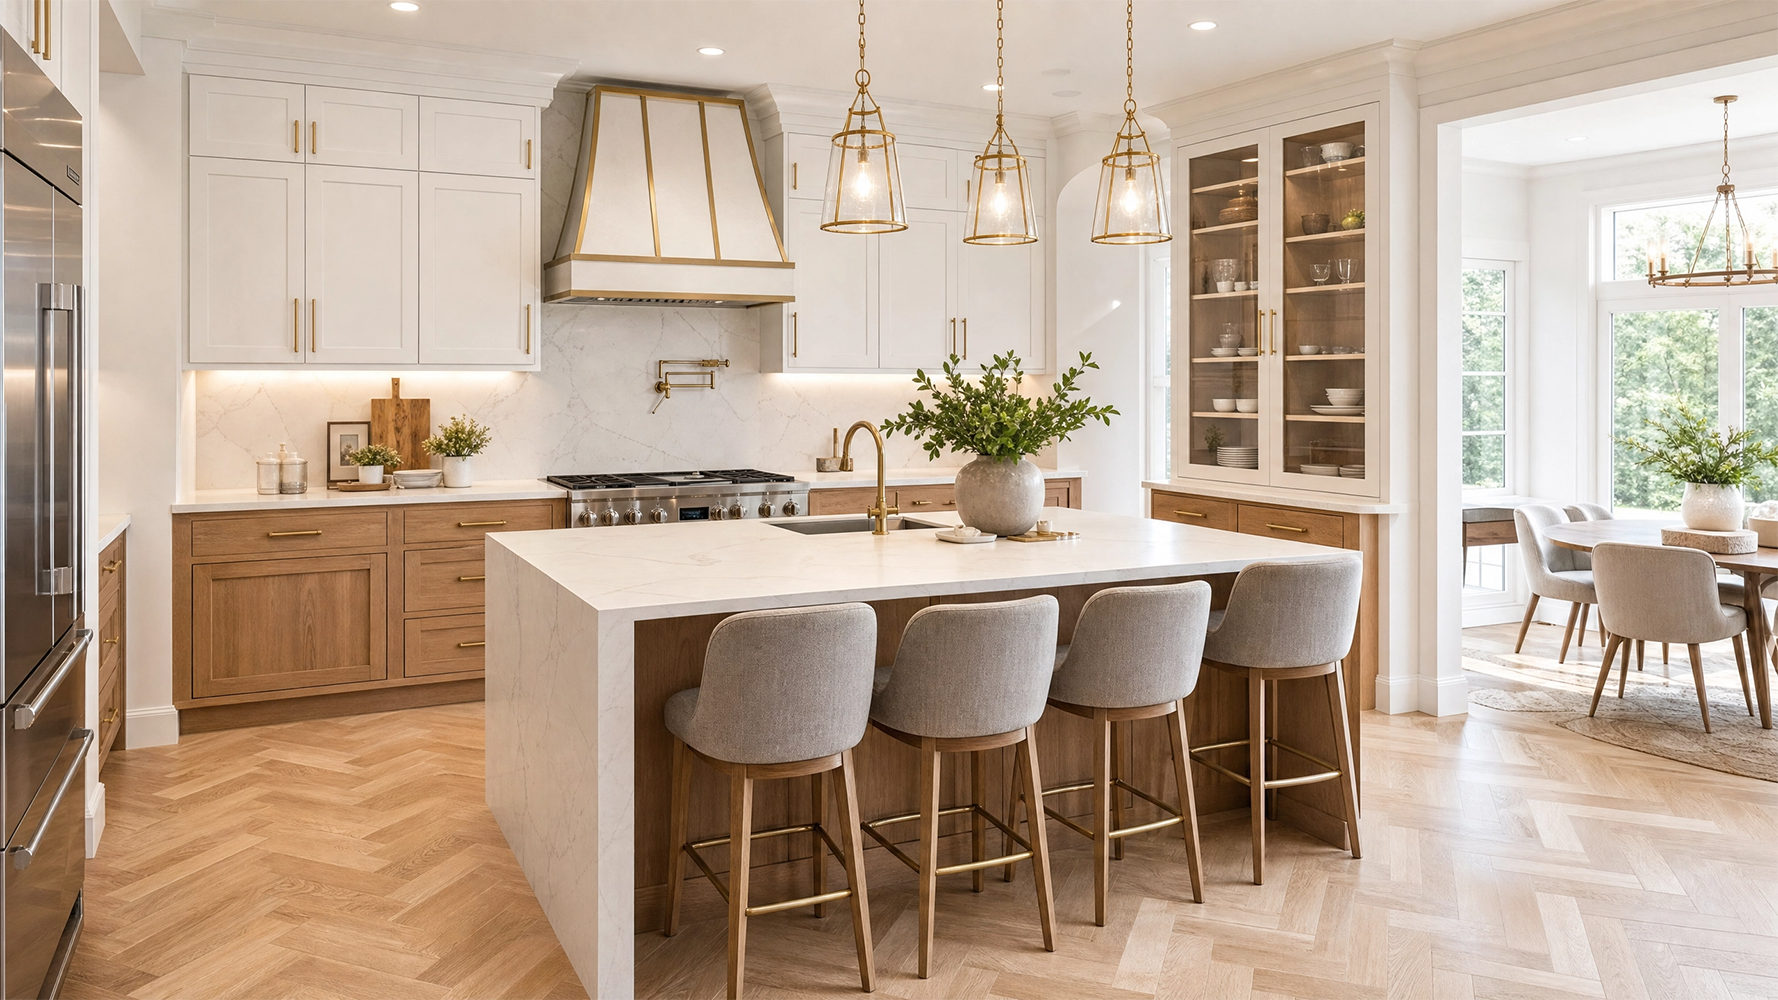
Light kitchens do not have to be all white. Soft white or warm neutral cabinetry, pale quartz countertops, natural oak details, and a glazed tile backsplash can bounce light around the room while keeping the palette inviting. If you prefer contrast, use a deeper island color or a tall-cabinet wall as an anchor, then balance it with lighter perimeter finishes. This creates depth without making the space feel heavy.
Which kitchen layout features make the biggest difference for busy families?
A generous island, clear walking paths, and storage located where you use it make the biggest day-to-day difference in a family kitchen. Together, those elements give everyone a place to participate while keeping the cook’s workspace usable.
A large island can be the center of the transformation. It may hold a prep sink, pullout trash, drawers for plates and lunch supplies, charging outlets, or seating for children and guests. The best island is not simply the largest one that fits. It is sized to preserve comfortable circulation around all sides and designed around the activities that matter most to your household.
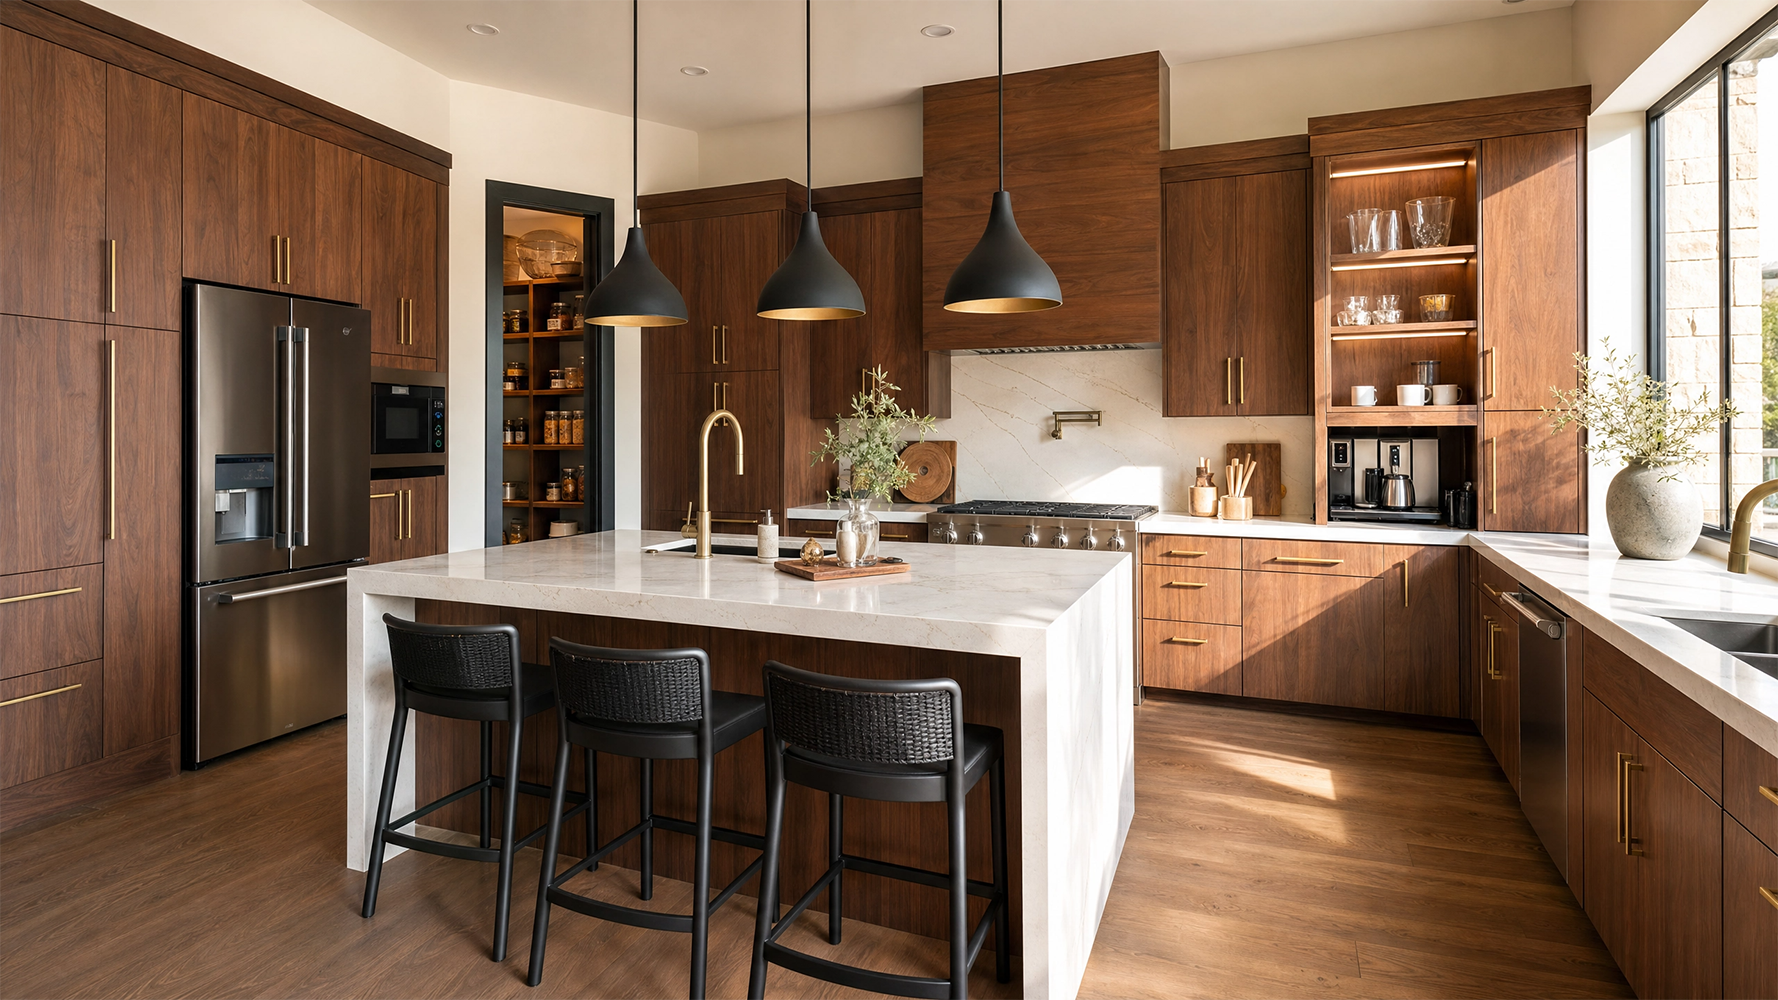
Storage should be equally intentional. Deep drawers make pots and dishes easier to reach than crowded lower cabinets. A tall pantry cabinet can consolidate food storage. Appliance garages can keep coffee makers and toasters available but out of sight. A small drop zone near the entry or garage can give keys, bags, and mail a home before they reach the countertop.
What kitchen design trends suit a warm, refined Houston transformation?
In 2026, many Houston homeowners are choosing kitchens that feel layered, warm, and personal rather than overly uniform. Natural wood, durable quartz, richer cabinet colors, mixed-metal accents, and thoughtfully integrated technology can create a polished room that still feels comfortable for everyday family life.
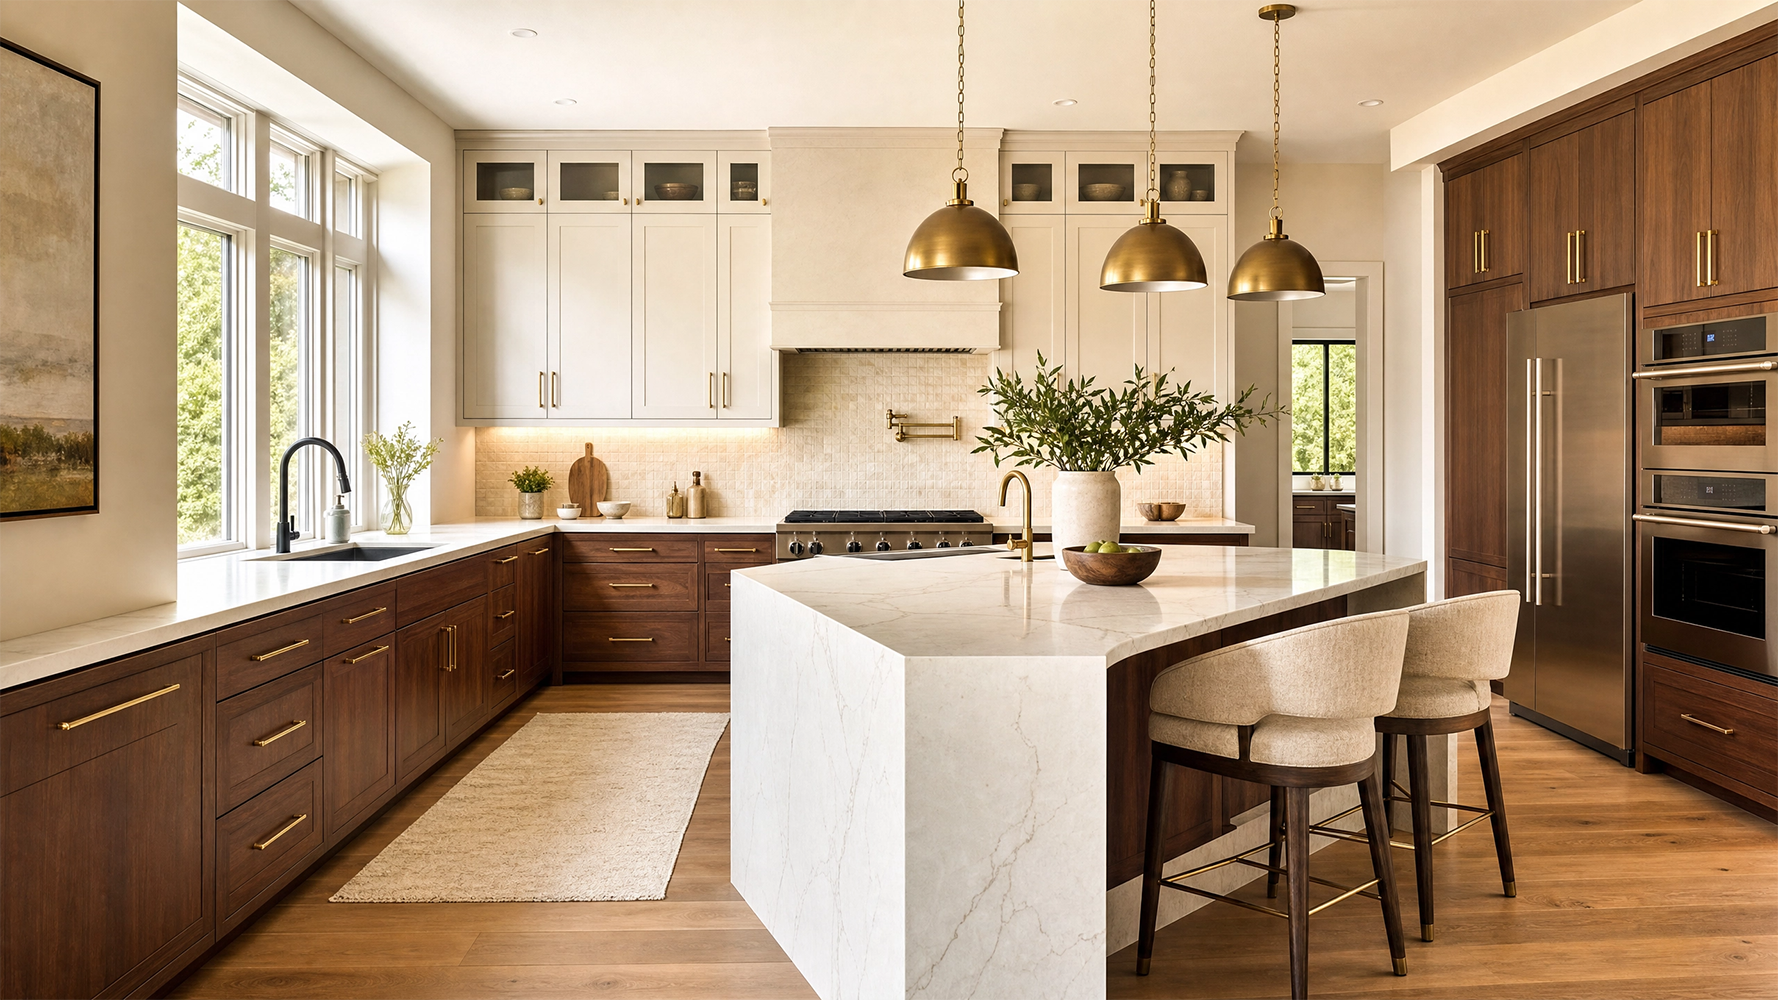
Quartz remains a practical choice for busy kitchens because it offers a clean, refined look and can work beautifully in both subtle and dramatic designs. Consider a soft-veined quartz for a bright, calm foundation, or use a bolder slab at the island to introduce visual movement. A waterfall edge—where the countertop material continues down the sides of the island—creates a tailored focal point when the surrounding layout has enough space to let it stand out.
Wood cabinetry and wood-toned details bring balance to stone and metal finishes. White oak, walnut-inspired tones, or a warm medium stain can make an open-concept kitchen feel grounded. For color, deep green, muted blue, clay, or charcoal can add character to an island or bank of cabinets. Brushed brass, matte black, and warm nickel hardware each provide a different finish direction; the key is to repeat a choice with intention rather than mixing finishes at random.
Smart features can support a calmer kitchen too. Touchless faucets, discreet charging outlets, lighting controls, and appliance storage reduce counter clutter. Our kitchen remodeling team can help you turn those choices into a cohesive plan.
How does the kitchen remodeling process work with Your Dream Remodeling?
Your Dream Remodeling makes kitchen remodeling more manageable by moving through a clear design-and-build process: discovery, design, material selection, construction planning, and installation. Each step is built around aligning the finished kitchen with your family’s goals, your home’s conditions, and your budget priorities.
The process begins with a conversation about the way you use the room and the changes you want to see. From there, our designers can assess the existing layout, discuss your preferred style, and identify practical opportunities for better flow, daylight, storage, and seating. You can visit the showroom to explore cabinets, countertops, fixtures, and finishes, or arrange a personalized in-home consultation.
Once the direction is established, we develop a plan that turns the vision into coordinated selections and construction decisions. This is where details such as cabinet configuration, appliance placement, countertop edges, backsplash proportions, lighting, flooring, and hardware come together. A cohesive plan helps the finished space feel purposeful instead of pieced together over time.
Homeowners in Houston, Katy, Richmond, Sugar Land, Cypress, Missouri City, and Bellaire benefit from working with a team that understands how local homes are commonly arranged and how different households use their kitchens. If you are comparing nearby options, see how our Katy kitchen remodeling services support the same design-led, family-focused approach.
What should you consider when planning the investment for a Houston kitchen remodel?
A Houston kitchen remodel is best planned around scope, layout changes, cabinetry, materials, appliances, and the level of customization you want. A design consultation helps you understand how those decisions work together before you commit to finishes or construction.
Keeping plumbing and major appliances in their existing locations can simplify a plan. Moving walls, adding openings, relocating utilities, or expanding the footprint generally adds scope, as can custom cabinetry, specialty storage, premium surfaces, and integrated appliances. The right choices are the ones that deliver meaningful daily benefit to your family.
One useful approach is to separate must-haves from nice-to-haves. Your must-haves may include better circulation, more usable storage, durable countertops, or an island with seating. Nice-to-haves might include a beverage station, a second prep sink, decorative shelving, or a larger opening to the backyard. That clarity allows the design to protect the features that will improve your life most.
How do you choose the right kitchen remodeler near you in Houston?
The right kitchen remodeler near you will listen closely, explain the process clearly, and show how design decisions connect to construction realities. You should feel confident that the team understands not only the look you want, but also the routines the new kitchen needs to support.
Ask how the company handles layout planning, material selection, scheduling, communication, and the details that affect long-term use. Review examples of completed work and look for thoughtful execution: aligned cabinetry, functional storage, well-proportioned islands, durable transitions, and lighting that supports both work and relaxation. A strong remodeler will help you make informed choices rather than pushing a one-size-fits-all package.
Your Dream Remodeling brings a design-driven process to Houston kitchen remodeling projects, from open-concept redesigns and cabinetry upgrades to complete kitchen transformations. Our goal is to help you create a kitchen that feels welcoming on a quiet morning and fully capable when the whole family is home.
Ready to transform your Houston kitchen into a welcoming family hub?
Your next kitchen can be brighter, more connected, and better suited to the way your family lives today. Whether you are envisioning a spacious island, a more open kitchen-dining layout, warmer materials, or a complete redesign, Your Dream Remodeling is ready to help you turn the idea into a detailed plan.
Contact our Houston team at 281-550-8900, email [email protected], or request a free kitchen remodeling consultation in Houston. Visit us at 1718 N Fry Rd Suite 330, Houston, TX 77084, and let’s design a kitchen that brings more light, ease, and connection to your home.