You’ve done the research on walk in tubs — the safety door, the low entry threshold, the therapeutic jets. Now the question that actually matters: what does walk in tub installation involve, what’s it going to cost you in real numbers, and how do you make sure it’s done right the first time?
Most of what’s published on this topic gives you a price range without explaining what drives it up, a timeline without explaining what causes delays, and a contractor checklist that reads like it was written for someone who’s never hired a plumber. This guide goes deeper. It covers the real cost variables, the installation process step by step, the questions to ask before anyone touches your bathroom, and the scenarios where a walk in tub is — and isn’t — the right call.
What Walk In Tub Installation Actually Involves
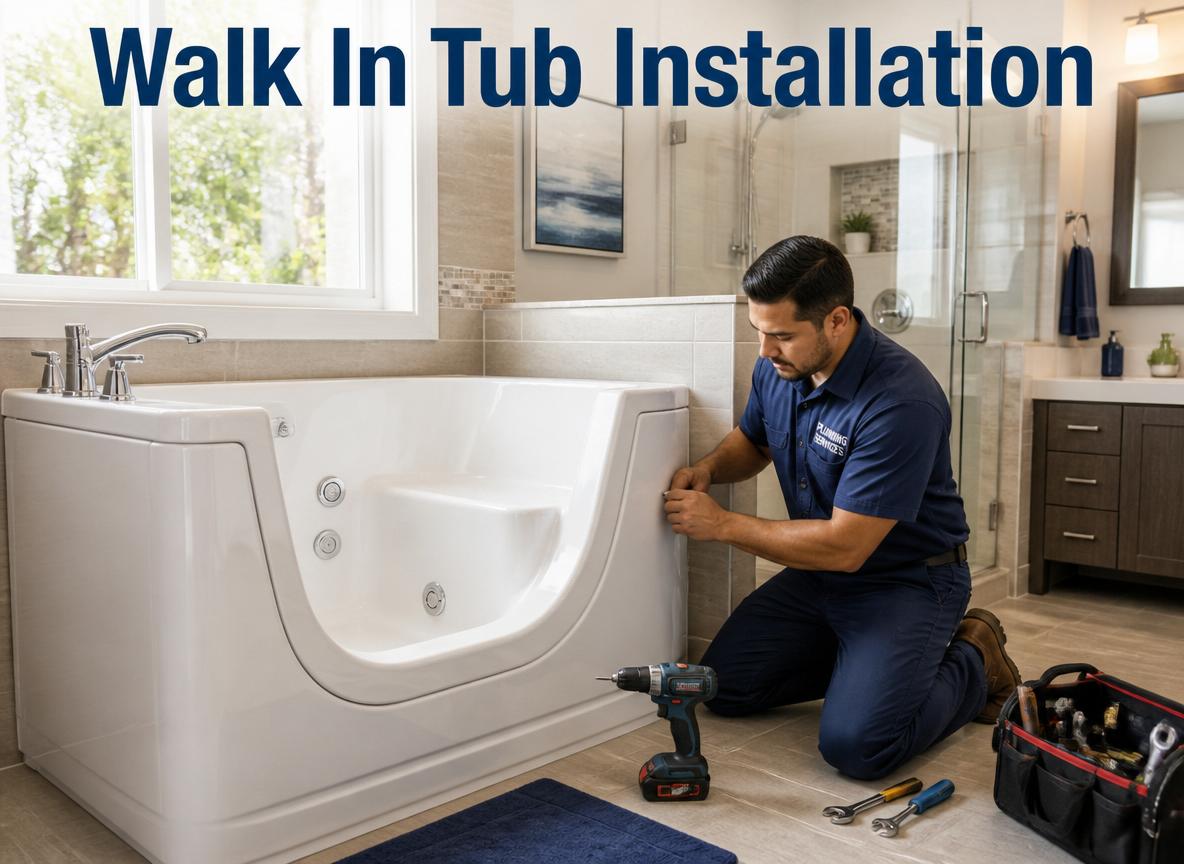
Walk in tub installation is more than swapping one tub for another. It requires plumbing modifications, electrical work if jets or a heated seat are included, structural assessment of the floor, and often drywall and tile repair around the new unit.
A walk in tub is a bathtub with a watertight door built into the side, allowing the bather to enter and exit without stepping over a high tub wall. Most units include a low threshold (typically 2″–4″ from the floor), grab bars, an anti-slip floor surface, and optional features like air jets, water jets, chromotherapy lighting, or an inline water heater. The door seals from the inside once the bather is seated — which means you fill the tub after you’re in it and drain it before you exit.
That last point is the most important thing to understand before you buy. You wait inside the tub for it to fill, and you sit in it while it drains after your bath. For some users, that’s a minor inconvenience. For others — particularly those with conditions that make sitting in cool water uncomfortable, or who have cognitive impairments — it’s a real daily limitation. No walk in tub manufacturer advertises this prominently. It should factor into your decision before the installation conversation begins.
Walk In Tub Installation Cost: What the Numbers Actually Mean
Walk in tub installation in the United States costs between $3,000 and $10,000 when you include everything — unit, labor, plumbing modifications, and finishing work. The honest answer is that most projects land between $5,000 and $8,000 for a standard installation in an existing bathroom. That’s the range to budget around.
Here’s what determines where your project falls in that range:
| Cost Variable | Lower End | Higher End |
|---|---|---|
| Tub unit itself | $1,500 (basic soaker) | $6,000+ (hydrotherapy, heated) |
| Standard plumbing hookup | $200–$400 | — |
| Plumbing modification / relocation | — | $500–$2,000 |
| Electrical work (jets, heater) | — | $300–$800 |
| Tile surround removal and replacement | $400–$800 | $1,500–$3,000 |
| Flooring repair or subfloor work | $0 (no damage) | $500–$1,500 |
| Door threshold modification | $100–$300 | — |
| Inline water heater (if needed) | — | $200–$600 |
Prices reflect the U.S. market as of mid-2026. Costs vary by region, unit manufacturer, and local labor rates. Verify current pricing directly with your contractor before finalizing a budget.
The number most buyers underestimate is the tub unit itself. Budget walk in tubs from lesser-known manufacturers run $1,200–$2,000 but frequently have door seal failures, underpowered jets, and limited replacement parts within 5 years. Mid-tier units from brands like American Standard, Kohler, or Ella’s Bubbles run $2,500–$5,000 and have established service networks and warranty support. The installation cost is roughly the same either way — which means the savings from buying cheap vanish quickly if the door seal fails and needs replacement in year three.
A second cost that surprises many homeowners: the inline water heater. Most standard home water heaters don’t hold enough volume to fill a walk in tub (which holds 40–80 gallons, vs. a standard tub’s 25–45 gallons) with consistently hot water. An inline tankless heater solves this — but it’s an additional $200–$600 in materials plus the electrical or gas hookup cost. A good contractor will flag this in the assessment. One who doesn’t mention it isn’t giving you an accurate total.
How Long Does Walk In Tub Installation Take?
A straightforward walk in tub installation — replacing an existing standard tub in an alcove with no plumbing relocation or structural surprises — takes one to two days. Most of that is the physical swap, plumbing connections, and sealing and caulking the surround.
Where timelines extend:
- Tile surround removal and replacement: If the walls around your existing tub are tiled and need to be rebuilt around the new unit, add 2–5 days for demo, cement board, tile installation, and grout cure time.
- Electrical work: Adding a dedicated circuit for jets or a heated seat requires a licensed electrician and, in most states, a permit and inspection. Add 1–3 days.
- Subfloor repair: Older bathrooms sometimes have water-damaged subfloor beneath the tub that isn’t visible until demo. This is the most common cause of timeline surprises — it can add 3–7 days and significant cost.
- Permit wait times: In most U.S. jurisdictions, electrical work and plumbing modifications require permits. Wait times vary from same-day to 2 weeks depending on your municipality.
The realistic project timeline for a full installation including tiling and electrical is 5–10 business days. If a contractor tells you any walk in tub installation takes one afternoon regardless of your bathroom’s condition, that’s not a timeline — it’s a sales pitch.
The Installation Process: Step by Step
Understanding the sequence helps you ask better questions and catch problems before they become expensive.
Walk in tub installation — standard process:
- Site assessment — Contractor measures the existing tub space, checks plumbing rough-in locations (drain, supply lines), inspects the subfloor for damage, and confirms the doorway clearance for bringing in the new unit. Units are large and heavy (200–400 lbs) — doorway and hallway width matters.
- Permit pull — For any project involving plumbing modification or electrical work, permits should be pulled before demo begins. This is non-negotiable if you want the work to hold up under a home inspection at resale.
- Demo — The existing tub is removed. This reveals the actual subfloor condition, the state of the surrounding wall structure, and the plumbing rough-in location relative to the new unit’s specifications.
- Subfloor and structural repair — Any water damage, rot, or inadequate support is addressed before the new unit goes in. Skipping this creates a moisture problem under a brand-new tub.
- Plumbing rough-in adjustment — If the new tub’s drain or supply locations differ from the existing rough-in, lines are extended or relocated. On slab foundations, this may require saw-cutting concrete.
- Unit placement and connection — The walk in tub is set in position, leveled, and connected to supply and drain lines. Leveling is critical — an unlevel tub causes improper drainage and door seal stress.
- Electrical connection — Jets, heater, and any chromotherapy or digital controls are wired to a dedicated circuit and connected.
- Surround work — Walls are rebuilt with cement board backer and new tile or a waterproof surround panel system, caulked at all joints.
- Inspection and test fill — The tub is filled with water, all jets and features are tested, and the door seal is checked for leaks under pressure.
- Final finishing — Trim, caulk lines, grab bars, and any threshold modification are completed.
Walk In Tub vs. Roll-In Shower: The Comparison Most Articles Avoid
Before committing to walk in tub installation, it’s worth being clear-eyed about the alternative. For many households — particularly those prioritizing mobility access over therapeutic bathing — a walk in shower or roll-in shower is the more practical upgrade.
| Feature | Walk In Tub | Walk In Shower / Roll-In |
|---|---|---|
| Entry clearance | 2″–4″ threshold | Zero threshold (roll-in) |
| Fill-and-drain wait time | Yes — must wait inside | No wait |
| Hydrotherapy / jets | Available | Rare |
| Installation cost | $3,000–$10,000 | $4,500–$12,000 (custom tile) |
| Space required | Same as standard tub | Can be smaller |
| Caregiver access | Limited | Better |
| Best for | Bathing preference, joint therapy | Daily use accessibility, caregiver assist |
According to the AARP’s 2024 Home and Community Preferences Survey, 77% of adults 50+ want to remain in their current home as they age — and bathroom safety is consistently cited as the top modification priority. Both walk in tubs and accessible showers serve that goal, but they serve it differently.
If the primary driver is daily independence and safety, a barrier-free walk in shower is usually more practical. If the primary driver is therapeutic bathing — soaking, jets, heat therapy for joint pain or arthritis — a walk in tub delivers something a shower can’t. Knowing which matters more to the user is the decision point, and most walk in tub installation articles never acknowledge that the shower is a legitimate alternative.
Choosing Walk In Tub Installation Companies: What to Evaluate
The walk in tub installation market includes national manufacturers that sell direct with their own installation teams, local bathroom remodelers, and general contractors. Each has trade-offs.
National Manufacturer Install Programs
Companies like Kohler LuxStone, American Standard, and Safe Step offer tubs with bundled installation through their own certified installer networks. The appeal is a single-vendor warranty covering both product and labor. The limitation is price — manufacturer-direct programs typically run 20–40% higher than the same unit installed by an independent contractor, and the design options are restricted to their own product lines.
For homeowners who want a straightforward transaction with one warranty phone number, the premium may be worth it. For homeowners who want tile work, custom surrounds, or integration with a larger bathroom remodel, manufacturer programs are the wrong tool.
Local Bathroom Remodeling Contractors
A licensed local contractor can source the unit from any manufacturer, customize the surround to match your existing or new tile, handle plumbing and electrical under one contract, and coordinate permits. The total cost is frequently lower than manufacturer-direct programs for equivalent work, and the scope flexibility is significantly better.
The risk is contractor quality variance. Walk in tub installation requires plumbing, electrical, tile, and waterproofing competency — not every general handyman has all four. The checklist below covers how to verify this before you sign anything.
Before hiring any walk in tub installation service, confirm:
- Licensed plumber or licensed contractor with plumbing scope on staff or subcontract
- Licensed electrician for any jet or heating circuit work
- Experience specifically with walk in tub installation — not just general bathroom remodeling
- Permit pulling as part of their standard process (not optional)
- Written warranty on labor — minimum one year
- References from completed walk in tub projects you can contact
- Written quote that itemizes unit, labor, permits, and finishing separately
If a quote bundles everything into one number with no itemization, that’s not transparency — it’s a way to hide where the margins are.
What Affects Whether Your Bathroom Can Handle a Walk In Tub
Not every bathroom is ready for a walk in tub installation without modification. The variables that matter most aren’t always obvious from a bathroom walkthrough.
Floor load capacity — Walk in tubs filled with water weigh 500–900 lbs depending on unit size. Older homes with wood-frame floors may need reinforcement if the joists weren’t designed for that concentrated load. This is particularly relevant for second-floor bathrooms.
Hot water supply volume — As noted earlier, most standard 40–50 gallon water heaters don’t provide enough continuous hot water for a full walk in tub fill. If your water heater is already undersized for your household’s daily usage, plan for an inline heater or a water heater upgrade.
Doorway access — Walk in tub units are large. A typical unit is 28″–32″ wide and 52″–60″ long. Getting it through a standard 30″ bathroom door requires careful maneuvering, and some older homes with 28″ doorways require temporary frame removal. A contractor doing a proper site assessment will catch this — one who doesn’t visit the site before quoting won’t.
Existing alcove dimensions — Standard tub alcoves are 60″ long x 30″–32″ wide. Walk in tub units vary in size, and some require a longer or wider alcove than what you have. Adding length or width to the alcove means moving walls — a significantly more involved project than a straight replacement.
Is a Walk In Tub Right for Your Situation? An Honest Assessment
Walk in tubs are well-suited for specific users and genuinely wrong for others. This is the question no manufacturer’s website will answer honestly.
Walk in tubs make sense when:
- The user bathes regularly (not just showers) and therapeutic soaking is a priority
- Mobility limitations make stepping over a standard tub wall unsafe but don’t prevent sitting and waiting in the tub during fill and drain
- The bathroom has an existing tub alcove that fits the new unit without major structural changes
- Budget allows for a quality mid-tier unit from an established brand with reliable warranty support
Walk in tubs are the wrong choice when:
- The user requires caregiver assistance and the caregiver needs external access to the bather (the closed door makes this difficult)
- Cognitive decline means waiting alone in the tub during fill and drain isn’t safe
- The user primarily showers and a tub is rarely used — in this case, a walk in shower conversion is more practical and usually less expensive
- Budget is tight and the unit price means compromising on quality — a failed door seal in year two turns a safety product into a hazard
For households in the Greater Houston area planning an aging-in-place bathroom remodel, the decision between a walk in tub and a walk in shower with accessibility features frequently comes down to that last daily-use question. If the person being accommodated loves to soak and has the independence to manage the fill/drain wait, a walk in tub is genuinely useful. If they primarily shower and safety is the main concern, a zero-threshold walk in shower accomplishes the same safety goal at comparable cost and with fewer daily complications.
Ready to Move Forward with Walk In Tub Installation?
The right walk in tub installation starts with an honest site assessment, not a showroom visit. Your bathroom’s subfloor condition, plumbing rough-in location, doorway access, and hot water capacity all affect your total cost and timeline — and none of them show up in an online quote.
Your Dream Remodeling serves homeowners across the Greater Houston area — including Richmond, Katy, Sugar Land, Cypress, and Missouri City — with in-home consultations at no charge. You get a real measurement, an honest scope of work, and a written quote that breaks down unit, labor, permits, and finishing separately.
Call 281-550-8900 or book your free in-home consultation online. Come with your questions and your bathroom’s dimensions — leave with a clear plan and a price you can actually budget around.
A walk in tub done right is a safety upgrade that pays for itself in daily confidence. Done wrong, it’s a plumbing problem waiting to happen.
FAQ SECTION
Q1: How much does walk in tub installation cost? Walk in tub installation costs between $3,000 and $10,000 in the United States, with most projects landing in the $5,000–$8,000 range when unit, labor, plumbing, and finishing work are included. The unit itself is the biggest variable — basic soaker models start around $1,500 while hydrotherapy units with heating and jets run $4,000–$6,000 or more. Regional labor rates, tile work, and electrical requirements push the total higher. Always verify pricing with your contractor before budgeting.
Q2: How long does walk in tub installation take? A straightforward walk in tub swap in an existing alcove with no structural surprises takes one to two days. If the project includes tile surround work, electrical installation for jets or a heater, or subfloor repair, expect five to ten business days. Permit wait times — required for most electrical and plumbing modifications — can add additional days depending on your local jurisdiction. A contractor who says any installation takes one afternoon regardless of bathroom condition isn’t giving you an accurate timeline.
Q3: Do I need a permit for walk in tub installation? Yes, in most U.S. jurisdictions. Electrical work for jets, heated seats, or chromotherapy lighting requires a permit and licensed electrician. Plumbing modifications — especially if drain or supply lines are relocated — also typically require a permit. Work done without required permits creates liability at resale and can void homeowner’s insurance coverage for water damage. Ask any contractor you’re considering whether they pull permits as part of their standard process.
Q4: What are the best walk in tub brands? American Standard, Kohler, Ella’s Bubbles, and Safe Step are the most consistently reviewed brands in the U.S. market with established service networks and available replacement parts. American Standard and Kohler carry premium pricing but have wide contractor familiarity and strong warranty support. Ella’s Bubbles offers strong value at the mid-tier level. Avoid lesser-known brands with no domestic service network — door seal replacements and jet part availability become significant problems within three to five years.
Q5: What is the fill-and-drain wait time for a walk in tub? Because the door seals from inside, you enter the tub first, then fill it — and you drain it before opening the door to exit. Fill time depends on your water heater capacity and supply pressure but typically runs 8–15 minutes. Drain time is usually 3–5 minutes with a standard drain. The total wait inside the tub before you can exit is 10–20 minutes. This is the most important functional limitation of walk in tubs and should be evaluated relative to the specific user’s tolerance for sitting in cooling water.
Q6: Can a walk in tub be installed in any bathroom? Most standard bathrooms can accommodate a walk in tub, but a site assessment is required before assuming compatibility. Key variables are the existing alcove dimensions (walk in tubs vary in size), doorway width for unit delivery, floor load capacity on upper floors, and hot water heater volume. Homes on slab foundations may need concrete cutting if drain relocation is required. A contractor who quotes without visiting your bathroom cannot give you an accurate scope or price.
Q7: Is walk in tub installation covered by Medicare or insurance? Medicare does not typically cover walk in tub installation as a standard benefit, though coverage may apply under specific circumstances through Medicare Advantage plans. Some Medicaid waiver programs for home and community-based services cover bathroom safety modifications. Veterans may access funding through VA Home Improvements and Structural Alterations (HISA) grants. Homeowner’s insurance does not cover elective bathroom remodeling. Verify eligibility with your specific plan or program before assuming any funding applies to your project.
Q8: How do walk in tub jets work and what types are available? Walk in tubs offer two jet types: air jets and water jets. Air jets pump heated air through small holes in the tub floor and walls, creating a bubbly, gentle massage effect without water recirculating — making them more hygienic and easier to maintain. Water jets (whirlpool-style) recirculate bathwater at higher pressure for deeper muscle massage but require more maintenance to prevent biofilm buildup in the lines. Many mid-to-high-end units offer a combination of both. Jets require a dedicated electrical circuit and add $300–$800 to installation cost.