Your Richmond bathroom has a tub that nobody uses, a cramped shower stall that feels like an afterthought, or just dead space that should be doing more. You want a walk in shower — but you’re not sure what size makes sense, what it actually costs in Fort Bend County, or whether your bathroom’s layout can handle the conversion without a full gut job.
Those are the right questions to be asking. A walk in shower Richmond homeowners love five years after installation looks very different from one built to a tight budget or copied from a showroom floor display. This covers the real decisions: layout, glass type, tile, drain placement, costs with local context, and the planning mistakes that turn a straightforward remodel into a drawn-out mess.
What Is a Walk In Shower and Is It the Right Move for Your Richmond Bathroom?
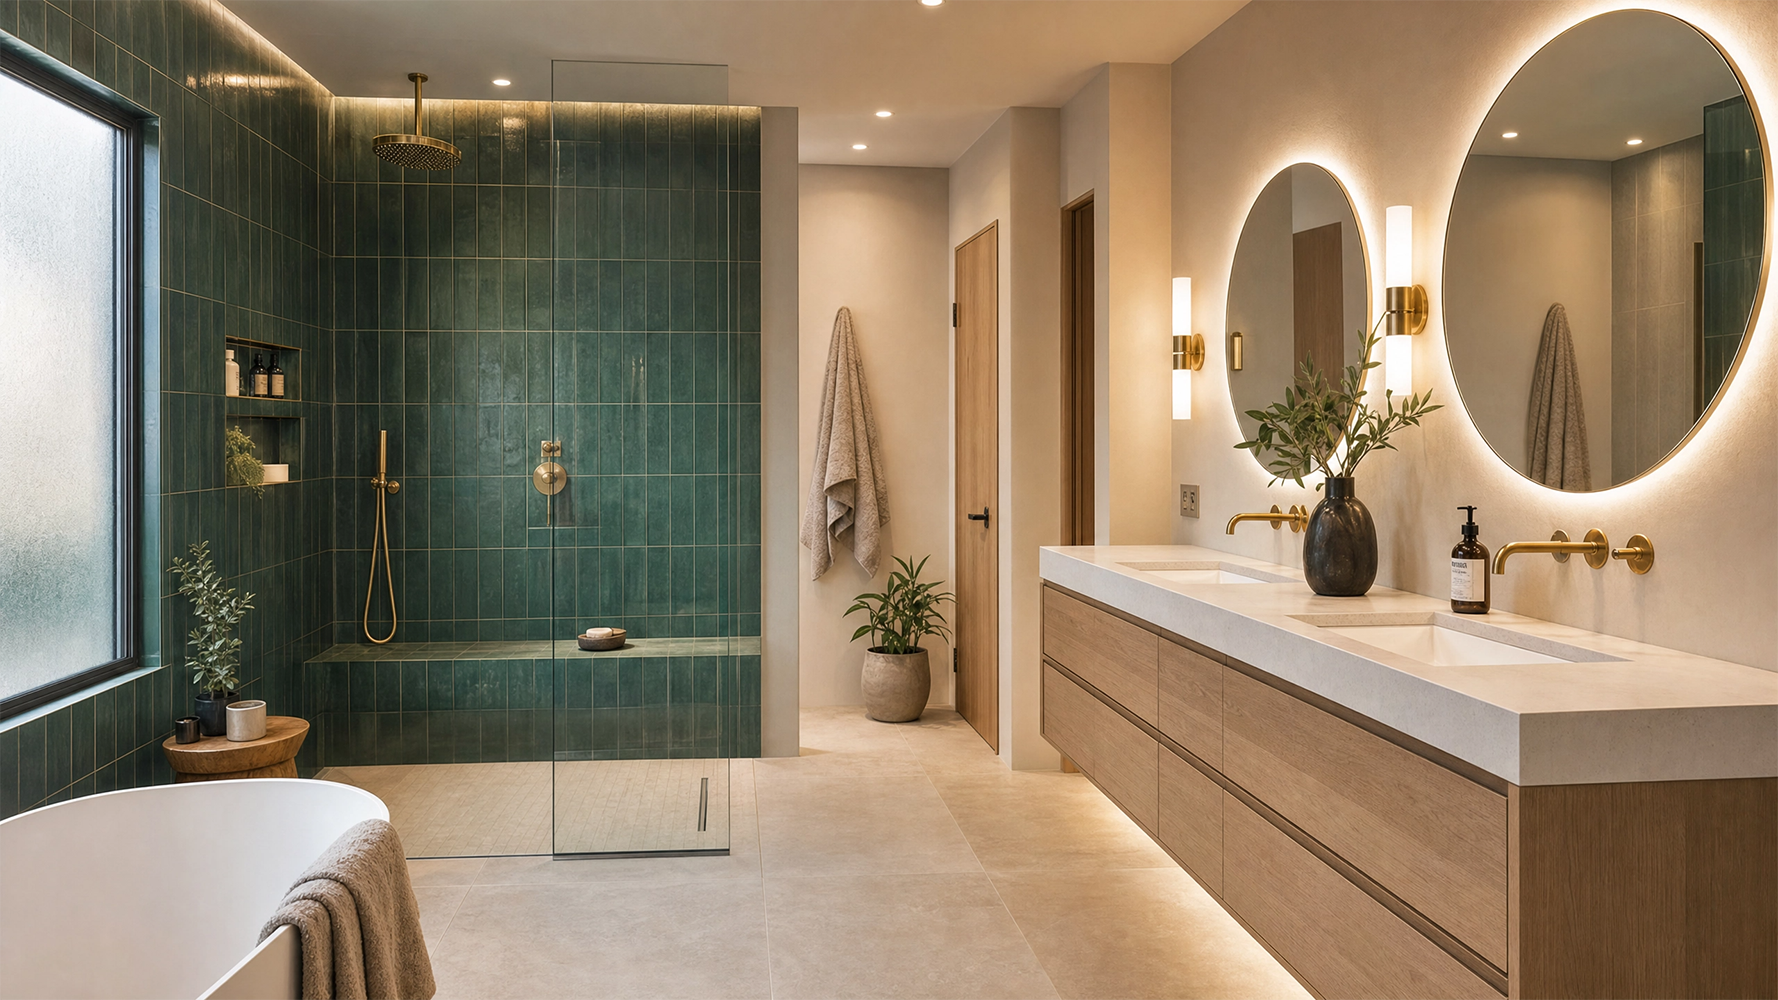
A walk in shower is an open or minimally enclosed shower that you enter without stepping over a curb or opening a door — or with only a fixed glass panel rather than a swinging door. The defining feature isn’t the size. It’s the accessibility and visual openness.
That distinction matters because Richmond homeowners often confuse “walk in shower” with “large shower.” You can have a 36″x36″ walk in shower with a low curb and a single fixed glass panel. Or you can have a 60″x36″ doorless enclosure with a floor drain and no barrier at all. Both qualify. The configuration that makes sense for your space depends on your bathroom’s square footage, your plumbing rough-in location, and who’s using the shower daily.
Walk in showers are the right move when:
- You’re removing a tub that’s rarely used and want to reclaim the space
- Accessibility is a consideration — for aging-in-place design or mobility constraints
- The existing shower stall is undersized (under 32″x32″) and can be expanded
- You’re doing a full bathroom remodel and want a design that photographs well and adds resale value
Stick with a tub-shower combo when:
- You have children under 10 in the household and bathe them regularly
- It’s the only bathroom in the home — buyers in Fort Bend County expect at least one tub
- Your square footage genuinely can’t support a safe, functional walk in enclosure
Walk In Shower Designs That Work in Richmond TX Homes
Richmond’s housing stock is a mix — master bath additions from the early 2000s, newer construction in communities like Pecan Grove and Riverpark, and older ranch-style homes that haven’t been touched in 20 years. The design that fits a 2004-build master suite won’t necessarily work in a 1985 hall bathroom.
Neo-Angle and Corner Walk In Showers
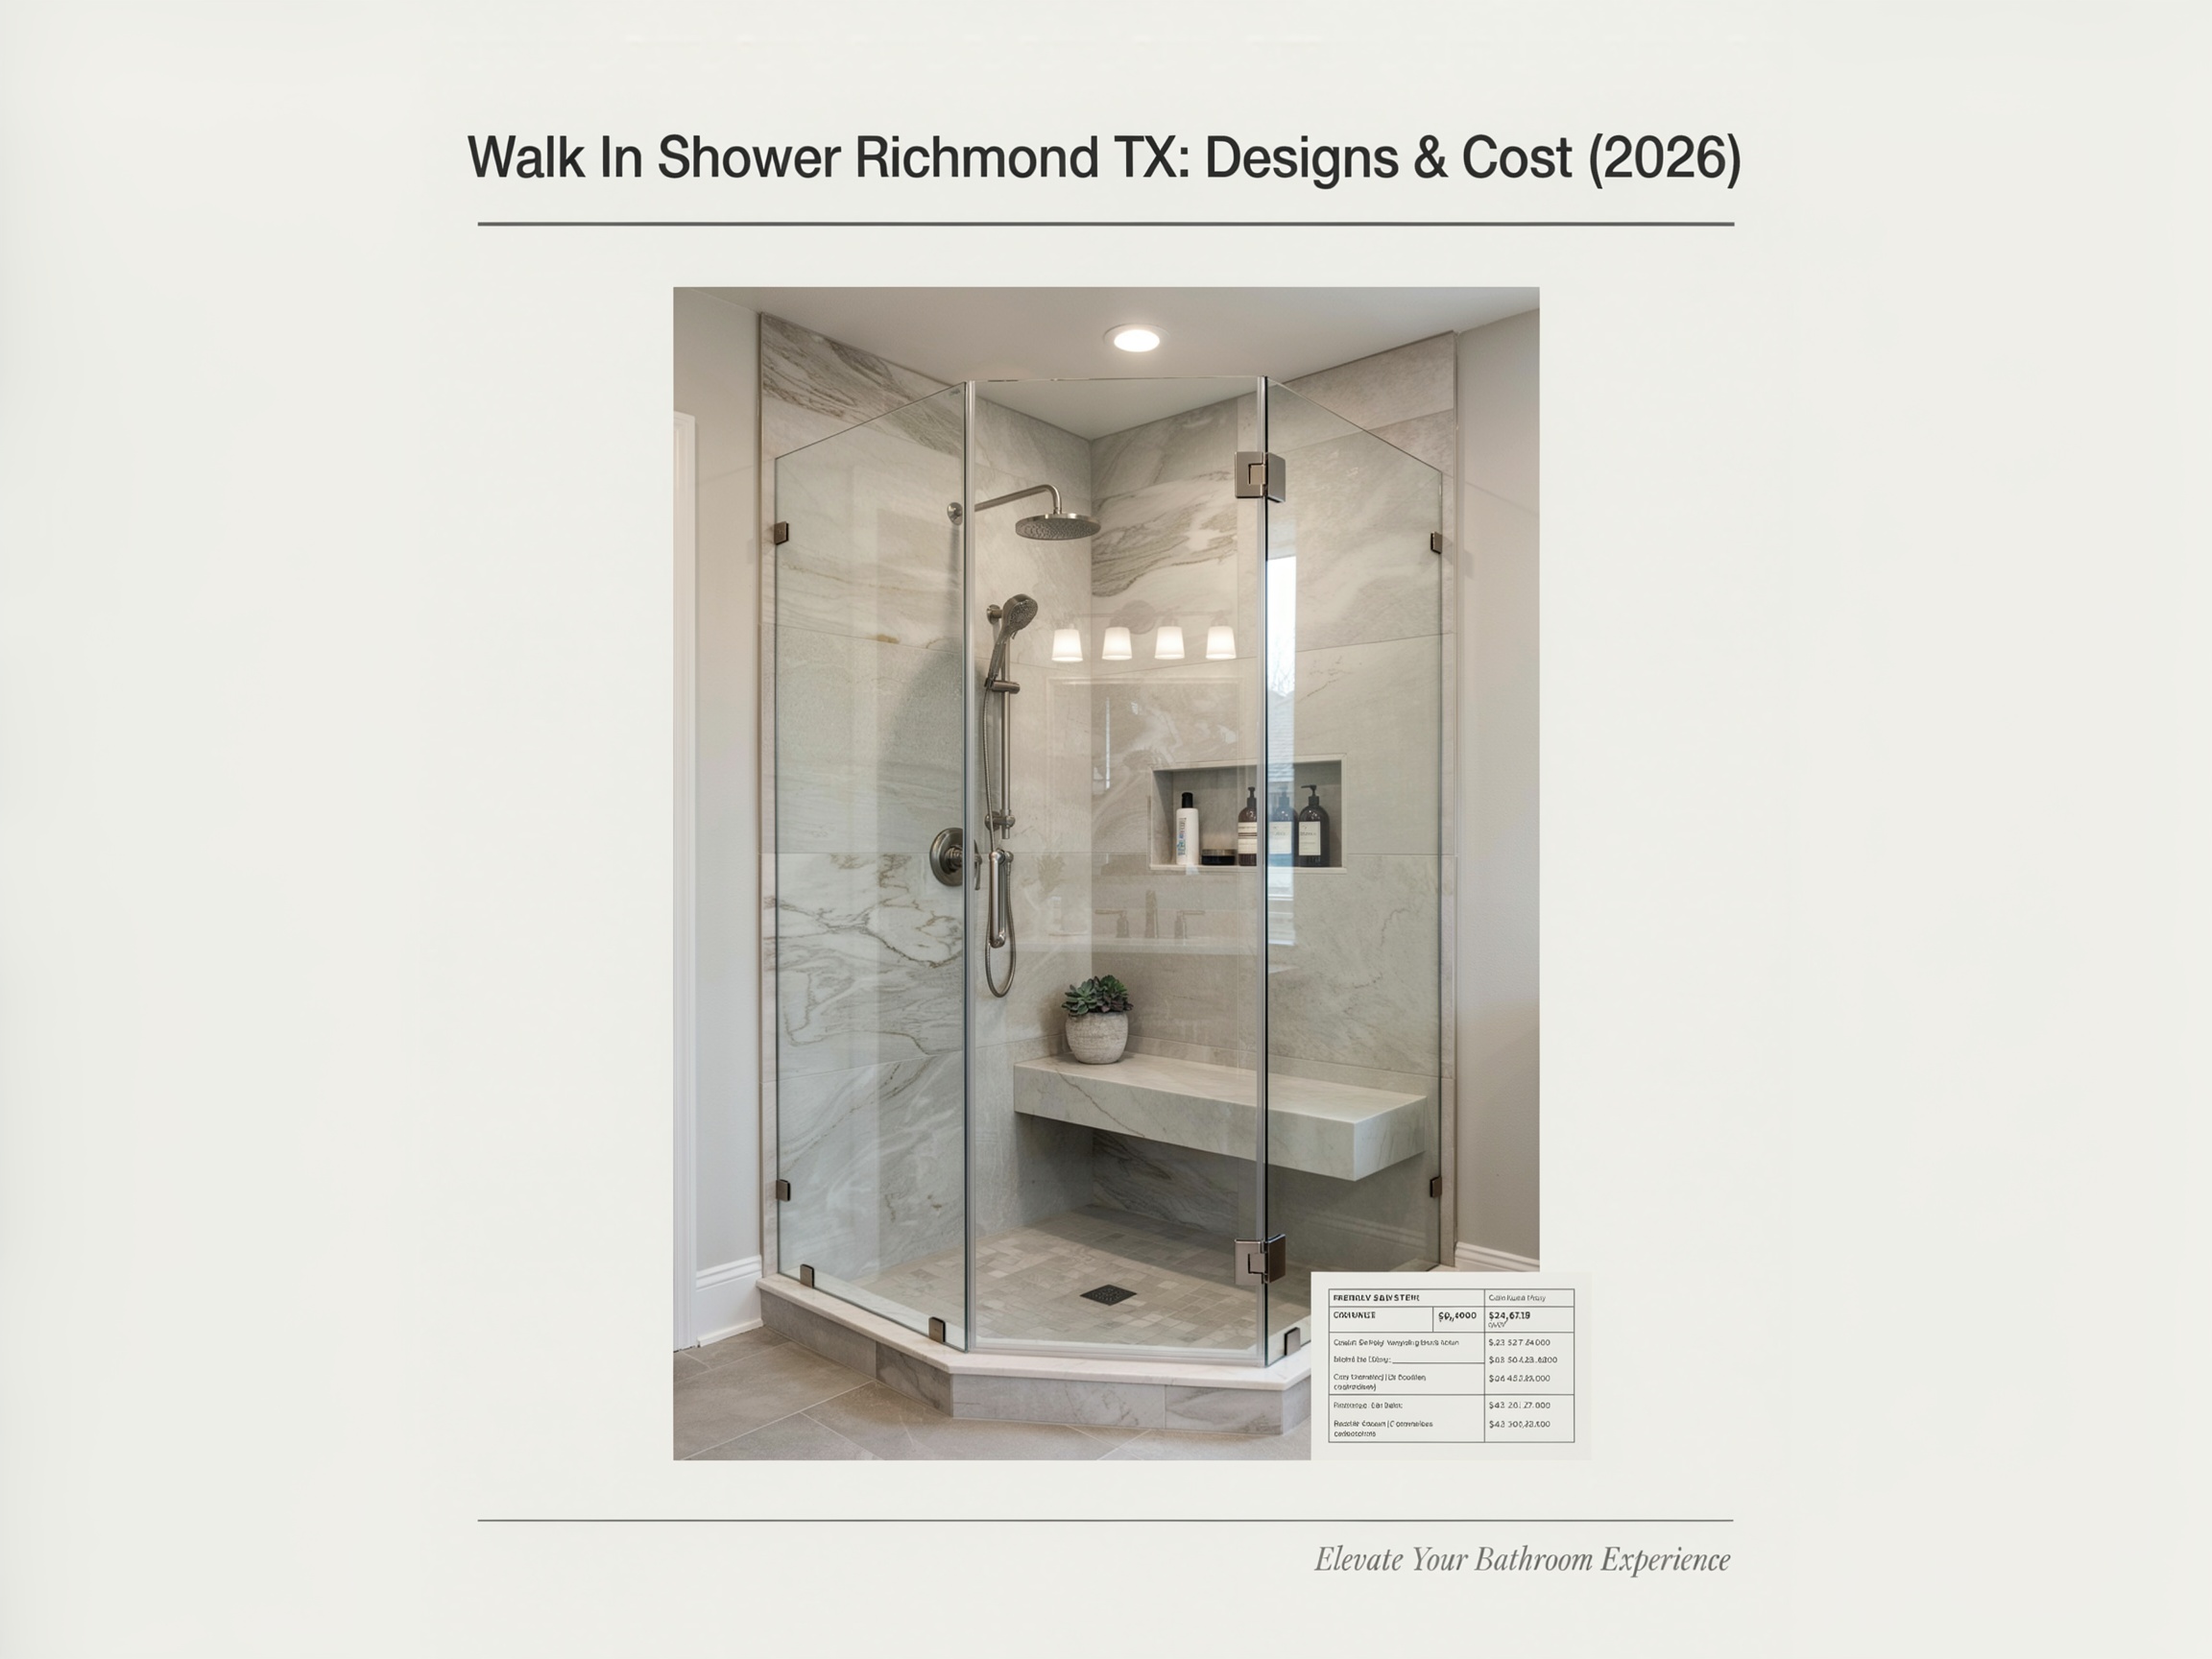
Corner walk in showers use two walls and a angled or curved glass panel across the front. They’re efficient with space and work well in Richmond bathrooms where the shower footprint can’t expand beyond 36″x36″ or 36″x48″. A neo-angle enclosure with a single hinged door fits a 36″ square footprint and still reads as a walk-in because of the low threshold and open glass profile.
For homeowners in Pecan Grove or Aliana subdivisions where master baths were built large but the shower area was undersized relative to the rest of the room, a corner walk in with frameless glass is frequently the most cost-effective upgrade. It uses existing plumbing locations, avoids moving drain lines, and produces a finished result that matches newer construction standards.
Doorless Walk In Showers
A true doorless walk in shower has no door or enclosure at all — just a glass return panel or privacy wall to contain water spray. These require a minimum 36″ entry width and careful drain placement to prevent water from migrating onto the bathroom floor.
Doorless configurations are the most accessible design option and are increasingly specified for aging-in-place remodels across Fort Bend County. According to the National Kitchen and Bath Association’s 2025 Design Trends Report, accessibility-focused features — including barrier-free shower entries — appeared in 58% of bathroom remodel projects that year, up from 43% in 2022. Richmond’s demographics, with a significant 55+ homeowner population, reflect that trend.
The honest limitation: doorless showers require the right bathroom layout. The shower head needs to face away from the entry opening, the floor needs proper slope toward the drain, and the entry needs to be positioned so that normal shower use doesn’t push water directly toward the exit. When these conditions aren’t met, you get a wet bathroom floor every single day.
Walk In Shower with Fixed Glass Panel
The most common configuration in Richmond remodels right now is a walk in enclosure with one fixed glass panel and one hinged or pivot door. It provides water containment without the visual weight of a full frame, and it works in a wide range of shower footprints from 36″x36″ up to custom configurations.
This design gives you the open visual profile of a walk in while keeping water management predictable. For Richmond homeowners who are balancing accessibility with a household that includes kids or guests who may not be careful about spray direction, this is usually the right call.
How Much Does a Walk In Shower Cost in Richmond TX?
Cost is where most remodeling content fails Richmond homeowners — it gives national averages that have no relationship to what Fort Bend County contractors actually charge. Here’s a grounded local breakdown.
| Walk In Shower Type | Estimated Installed Cost (Richmond TX, 2026) | Typical Timeline |
|---|---|---|
| Basic fiberglass/acrylic unit (prefab) | $1,800–$3,500 | 2–4 days |
| Tile walk in shower, standard size (36″x48″) | $4,500–$7,500 | 1–2 weeks |
| Tile walk in shower with bench, niche, frameless glass | $7,500–$12,000 | 2–3 weeks |
| Large custom walk in (60″+ width, doorless) | $10,000–$18,000+ | 3–4 weeks |
| Full master bath remodel including walk in shower | $18,000–$35,000+ | 4–8 weeks |
All ranges reflect material and labor for the Richmond TX/Fort Bend County market as of mid-2026. Costs shift with tile selection, glass configuration, plumbing relocation needs, and permit requirements. Verify current pricing with your contractor before budgeting.
The variable most people underestimate is plumbing relocation. If your existing shower drain or supply lines are in the wrong position for your new walk in footprint, moving them adds $800–$2,500 to the project depending on slab vs. raised foundation and distance of relocation. Richmond homes built on slab foundations require saw-cutting the concrete to move drain lines — that’s a real cost that prefab estimates and online calculators ignore entirely.
A second hidden cost: waterproofing. The difference between a $4,500 tile shower and a $6,000 tile shower is often a proper waterproofing membrane system — products like Schluter KERDI or RedGard applied under the tile. Without it, moisture infiltrates the backer board and subfloor over time, leading to mold, structural damage, and a tile removal project 3–7 years later. Reputable Richmond contractors include waterproofing in their base quotes. If a quote is significantly lower than the ranges above, ask specifically what waterproofing system they use.
Before you finalize your budget: If your bathroom remodel includes a walk in shower conversion from a tub, factor in demo, tile work for the expanded area, and any drywall repair around the original tub alcove. These add-ons are predictable — they’re just rarely included in the first estimate.
Tile, Glass, and Finishes: Making Decisions That Hold Up
Most Richmond homeowners spend significant time on tile selection and very little time on grout, drain style, or niche placement. That’s backwards. Tile is easy to fall in love with in a showroom. The details around it are what determine how the shower feels to use and clean five years from now.
Tile Selection for Richmond Walk In Showers
Large format tiles (12″x24″ or 24″x48″) have dominated Richmond bathroom remodels for the past three years and the trend has continued into 2026. They require fewer grout lines, which means less mold surface area and easier cleaning. On shower floors, however, large format tiles create a slip hazard unless the floor is sloped correctly and the tile has adequate texture — a coefficient of friction (COF) rating of 0.42 or higher is the TCNA (Tile Council of North America) standard for wet areas.
Porcelain remains the material of choice for walk in shower walls and floors in the Houston area climate. It’s denser than ceramic, resists moisture absorption better, and doesn’t require sealing. Natural stone looks better in photos but requires annual sealing and is less forgiving in Richmond’s hard water conditions — mineral deposits stain grout and stone surfaces faster than porcelain.
Frameless vs. Semi-Frameless Glass for Walk In Enclosures
| Feature | Frameless | Semi-Frameless |
|---|---|---|
| Visual profile | Open, minimal hardware | Slightly heavier look |
| Glass thickness | 3/8″–1/2″ tempered | 3/16″–3/8″ tempered |
| Cost premium | $400–$900 more than semi | Baseline |
| Cleaning ease | Easier (no frame crevices) | Moderate |
| Best for | Master baths, high-end remodels | Mid-budget projects, secondary baths |
| Wall tolerance | Requires plumb walls | More forgiving of minor irregularities |
For Richmond master baths where resale value is part of the equation, frameless glass is worth the premium. For secondary bathrooms or investment properties, semi-frameless provides a clean look at a more practical price point.
Shower Niches and Benches: Plan These First
This is the planning mistake seen most often in Richmond walk in shower projects: niches and benches get treated as afterthoughts, but they have to be planned before tile work begins. A niche requires backing between studs — the standard 14.5″ between 16″ on-center studs gives you a niche approximately 12″ wide. If you want a wider niche, that requires a structural decision before framing is closed.
Benches in walk in showers are either tiled (built from cement board over a wood or steel frame) or made from a floating material like teak. Tiled benches add weight and require waterproofing below the bench surface. They’re more durable and integrate better visually. The decision about bench size and position also affects the minimum ADA-compliant turning radius for accessible showers — relevant for any Richmond household planning for aging in place.
The Walk In Shower Conversion: Removing a Tub and What It Actually Involves
Converting a tub-shower combo to a walk in shower is the most common bathroom remodel in Richmond right now. The process is more involved than most homeowners expect.
What a tub-to-walk-in conversion involves:
- Demo — Remove the existing tub, surround tile or panels, and any backing behind them. This reveals the actual wall condition, which is frequently worse than expected in homes built before 2005.
- Plumbing assessment — Determine whether the existing drain location works for your new shower footprint. If not, slab cutting and drain relocation must happen before any new work begins.
- Framing and waterproofing — Install cement board backer, waterproofing membrane, and any structural modifications for niches or benches.
- Tile installation — Floor first, then walls. Grout and seal after full cure.
- Glass and hardware installation — Ordered separately with 2–4 week lead time; scheduled after tile completion.
- Fixture installation — Shower valve, head, hand shower if included, and any lighting or ventilation upgrades.
In Richmond, most tub-to-shower conversions take 10–16 business days from demo to completion when managed through a single contractor. Where timelines extend, it’s usually because glass was ordered late or a permit was required and not pulled in advance.
Fort Bend County requires a permit for any remodel that involves moving plumbing. If your contractor says permits aren’t needed for drain relocation, that’s a compliance problem worth taking seriously.
Choosing a Walk In Shower Contractor in Richmond TX
The Richmond remodeling market has no shortage of contractors. The quality gap between them is significant. Here’s how to evaluate before you sign anything.
What separates reliable contractors from the rest:
- They pull permits when required and don’t suggest skipping them
- They include a waterproofing specification in their written quote — not just “tile installation”
- They give you a timeline with specific milestones, not a vague “3–4 weeks”
- Their references include completed Richmond or Fort Bend County projects you can verify
- They handle glass as part of the project, not as a separate subcontract you manage
At Your Dream Remodeling, Richmond walk in shower projects are managed from design through final installation — including glass templating and ordering — under a single project agreement. The showroom at 1718 N Fry Rd Suite 330 in Houston lets you see tile, glass, and fixture options together before committing to a design direction, which eliminates the guesswork of trying to match materials from separate vendors.
If you’re in the planning stage and want to understand what your specific bathroom can realistically accommodate, the free in-home consultation is the right starting point — not a showroom visit or an online quote form.
Walk In Shower Planning Checklist Before You Call a Contractor
Before your first contractor conversation, have answers to these questions. It shortens the consultation, produces a more accurate quote, and prevents the back-and-forth that delays project starts.
Pre-consultation checklist:
- What is the current shower/tub footprint in inches (width × depth)?
- Is the home built on slab or raised foundation?
- Is the bathroom on the first or second floor?
- Where is the existing drain located relative to the walls?
- Do you want to expand the shower footprint, or work within the existing one?
- Is accessibility a requirement — low curb, grab bar blocking, bench?
- What is your approximate budget range?
- What is your preferred timeline for completion?
- Do you want to keep the existing toilet and vanity, or is this a full remodel?
- Are there any known water damage or mold issues in the current shower area?
Having these answers ready doesn’t mean you need to know the solutions — that’s what the contractor is for. But knowing your own constraints and priorities produces a more useful first conversation.
Ready to Start Your Walk In Shower Project in Richmond?
A walk in shower in Richmond done right isn’t about picking the most expensive tile or the trendiest glass hardware. It’s about matching the design to your bathroom’s actual dimensions, your household’s daily use, and a realistic budget that includes waterproofing, glass lead times, and any plumbing work the layout requires.
Your Dream Remodeling has completed bathroom remodels across Richmond, Fort Bend County, and the Greater Houston area — with a free in-home consultation process that gives you accurate measurements, a clear project scope, and a timeline you can plan around. No online estimates, no unanswered questions about what’s included.
Call 281-550-8900 or schedule your free in-home consultation online. Bring your bathroom dimensions, your inspiration photos, and your real budget — that’s all you need to get a straight answer on what’s possible in your Richmond home.
The best walk in shower is the one that fits your life, not just the showroom floor.
FAQ SECTION
Q1: How much does a walk in shower cost in Richmond TX? Walk in shower installation in Richmond TX typically ranges from $4,500 for a standard tile shower to $12,000 or more for a custom configuration with frameless glass, a built-in bench, and a niche. Prefab acrylic units start around $1,800 installed. The biggest variables are tile selection, glass type, and whether plumbing needs to be relocated — especially in slab-foundation homes where drain relocation requires concrete cutting. Always verify current pricing with your contractor before finalizing a budget.
Q2: Can I convert my tub to a walk in shower in Richmond TX? Yes, and it’s one of the most common bathroom remodels in the Richmond area. The conversion involves removing the tub, assessing the drain and plumbing position, installing waterproofing and cement board backer, tiling, and then fitting glass and fixtures. The entire process typically takes 10–16 business days. Drain relocation requires a permit in Fort Bend County if plumbing is moved — make sure your contractor pulls it.
Q3: What is the minimum size for a walk in shower? The functional minimum for a walk in shower is 36″x36″, which allows one person to shower comfortably but offers no room for a bench. A 36″x48″ footprint is more practical for everyday use. For doorless configurations, 36″ of entry width is the minimum needed to prevent excessive water spray from reaching the bathroom floor. ADA guidelines recommend 36″x36″ minimum for accessible showers with a 60″ turning radius — relevant for aging-in-place designs.
Q4: Does removing a tub hurt home resale value in Richmond TX? It can, if the tub being removed is the only tub in the home. In Fort Bend County’s resale market, homes with at least one bathtub — particularly in family-oriented communities like Pecan Grove and Riverpark — have broader buyer appeal. If you have a second bathroom with a tub, converting the master to a walk in shower generally does not hurt resale and often adds value through the updated design. The key question is whether the home will have any tub remaining after the conversion.
Q5: What’s the difference between a walk in shower and a regular shower? A walk in shower is an open or minimally enclosed shower with no curb or a very low threshold — you step in without lifting your foot over a barrier and without necessarily opening a door. A regular shower stall typically has a full curb, a framed door, and a smaller footprint. Walk in showers can be any size but are defined by their accessible entry and the absence of a traditional door frame. They’re more accessible, easier to clean, and visually more open than standard enclosed showers.
Q6: How long does a walk in shower installation take in Richmond TX? A straightforward tile walk in shower conversion in Richmond typically takes 10–14 business days from demo to completion. Larger custom projects with slab work, extensive tile, and frameless glass run 3–4 weeks. Glass is ordered after tile is complete and has a 2–4 week fabrication lead time — so the glass phase should be planned well before the project begins to avoid scheduling gaps. Full bathroom remodels that include a walk in shower may take 6–8 weeks total.
Q7: Do I need a permit for a walk in shower in Richmond TX? A permit is required in Fort Bend County whenever plumbing is relocated — which includes moving a shower drain to a new position. Structural changes, such as removing a load-bearing wall or enlarging a window opening, also require permits. Work that stays within the existing footprint and doesn’t move plumbing may not require a permit, but confirm with your contractor. Skipping required permits creates liability problems at resale and can trigger insurance claim denials for water damage.
Q8: What tile is best for a walk in shower floor? Porcelain tile with a coefficient of friction (COF) rating of 0.42 or higher is the recommended choice for walk in shower floors, per TCNA (Tile Council of North America) wet area standards. Smaller tiles (2″x2″ or 3″x3″ mosaic) have more grout lines which improve traction but require more cleaning. Large format tiles require precise slope installation to drain properly and must be textured adequately to prevent slipping. Natural stone looks premium but requires annual sealing and stains more easily in Richmond’s hard water conditions.
Q9: What is a shower bath walk in configuration? A shower bath walk in is a bathroom layout that combines a walk in shower and a soaking tub in the same space — rather than the traditional tub-shower combo in a single alcove. In this configuration, the shower and tub are separate fixtures with dedicated floor space. It’s common in larger Richmond master baths where square footage allows both features without compromising function. The walk in shower handles daily use while the tub is available for occasional soaking without being in the shower’s water zone.
Q10: How do I choose between a doorless walk in shower and one with a glass panel? Choose doorless if your shower is at least 36″ wide at entry, your shower head faces away from the opening, and the floor is sloped properly toward a centered drain. Doorless designs are the most accessible option and have no hardware to maintain, but they require the right layout to prevent floor water migration. Choose a fixed glass panel or hinged door if your shower is in a corner, the entry faces the shower head, or your bathroom layout doesn’t allow for a safe doorless configuration. Both can achieve a walk in look — the difference is containment and layout compatibility.