What is a wet-room layout and why is it popular for Richmond, TX bathroom remodeling in 2026?
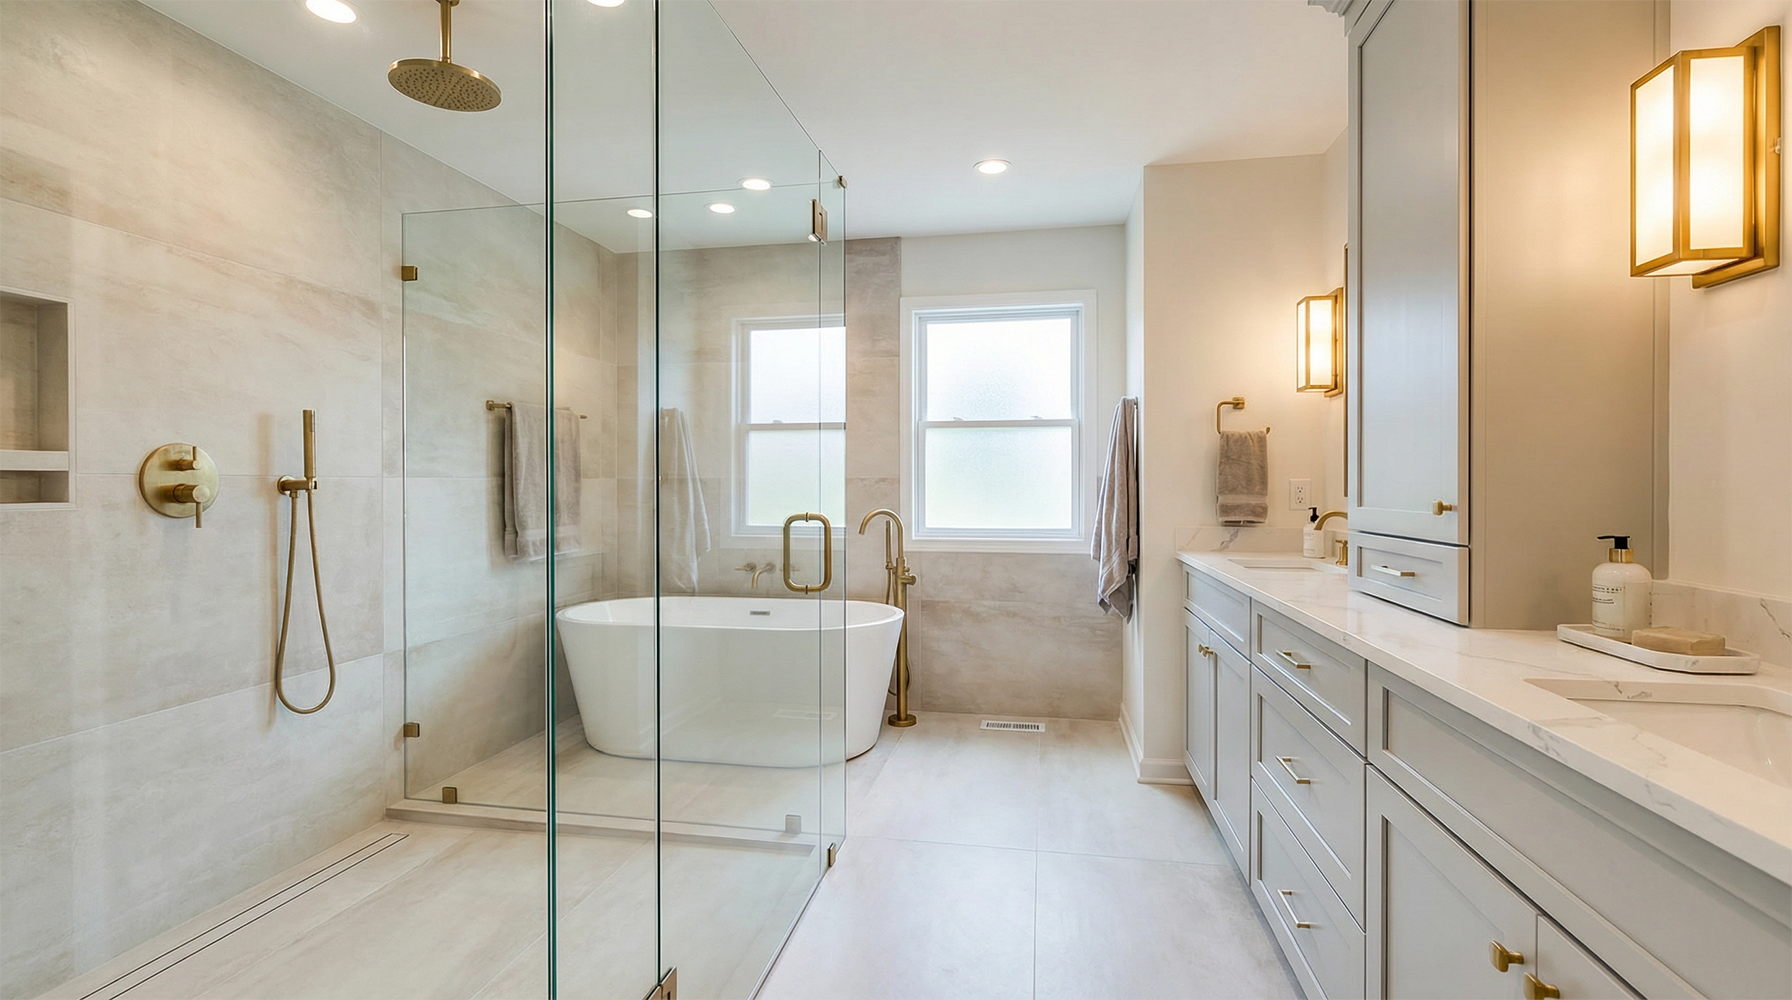
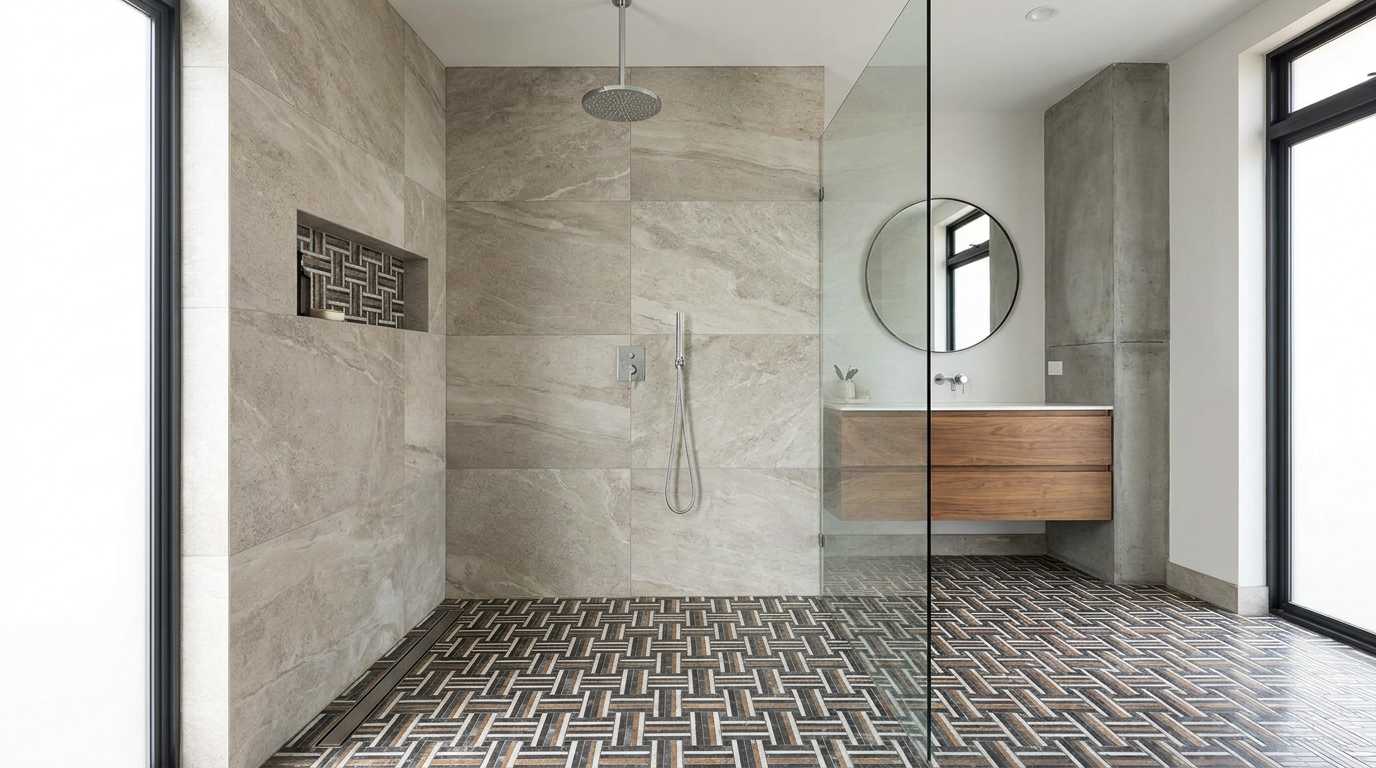
A wet-room layout is an innovative bathroom design strategy that combines the shower and bathtub within a single, waterproofed enclosure, maximizing floor space and creating a seamless, spa-like environment. For homeowners in Richmond, TX, and surrounding areas like Katy and Sugar Land, this approach is becoming incredibly popular in 2026 because it solves the common problem of cramped primary bathrooms while delivering a luxurious, modern aesthetic. By removing bulky shower stalls and separate tub decks, a wet room opens up the room, allowing for larger vanities, better flow, and a true sanctuary feel right in your own home.
When you partner with Your Dream Remodeling, our team focuses on creating spaces that are both beautiful and highly functional. The wet-room concept perfectly aligns with the 2026 trend of transforming bathrooms into personal retreats. Instead of feeling confined by a small shower, you can enjoy an expansive, zero-threshold entry that not only looks stunning but also supports aging in place. This thoughtful design approach ensures your bathroom remains accessible and comfortable for years to come, without sacrificing an ounce of style.
How does a wet-room design maximize space in a compact primary bathroom?
A wet-room design maximizes space by eliminating the physical barriers and dead zones typically found between a traditional shower and a separate bathtub. In many older homes in Richmond and Katy, primary bathrooms feature a compact footprint that feels even smaller due to compartmentalized layouts. By enclosing both the tub and the shower behind a single glass partition, our designers can reclaim valuable square footage. This newfound space can then be reallocated to features that truly enhance your daily routine, such as a spacious double vanity or a more private toilet area.
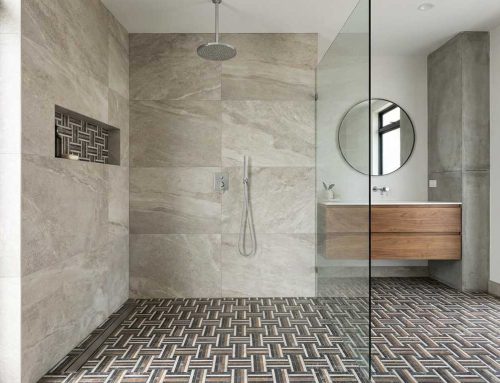
Consider a recent transformation where a cramped shower stall and a bulky chimney were removed to make way for a streamlined wet room. This strategic move allowed for the installation of a long vanity with ample storage, including docking drawers for hair tools and mirrored medicine cabinets. The wet-room strategy also creates a visual expansiveness; when large-format porcelain tiles continue seamlessly from the bathroom floor straight into the shower area, the eye is drawn across the entire room, making the space feel significantly larger than its actual dimensions.
What 2026 bathroom design trends pair perfectly with a wet-room layout?
The most prominent 2026 bathroom design trends—warm, spa-inspired palettes and nature-inspired accents—pair flawlessly with the open, airy feel of a wet-room layout. Homeowners in the Houston and Richmond areas are moving away from stark, clinical whites and embracing warm neutrals, clay tones, and natural stone textures. A wet room provides the perfect canvas for these materials. Imagine stepping into a spacious shower area clad in limestone-look porcelain, surrounded by the calming ambiance of a true sanctuary.
One particularly striking trend is the incorporation of bold green accents. A warm and refined bathroom featuring a striking green shower is a highly sought-after look this year. By using deep green, vertically stacked tiles within the wet room, contrasted with warm neutral finishes and brass fixtures in the rest of the space, you create a breathtaking focal point. This nature-inspired palette, combined with the seamless flow of a wet room, elevates the everyday act of bathing into a luxurious, spa-like experience that adds significant value to your home.
How can a wet-room remodel improve accessibility for your family?
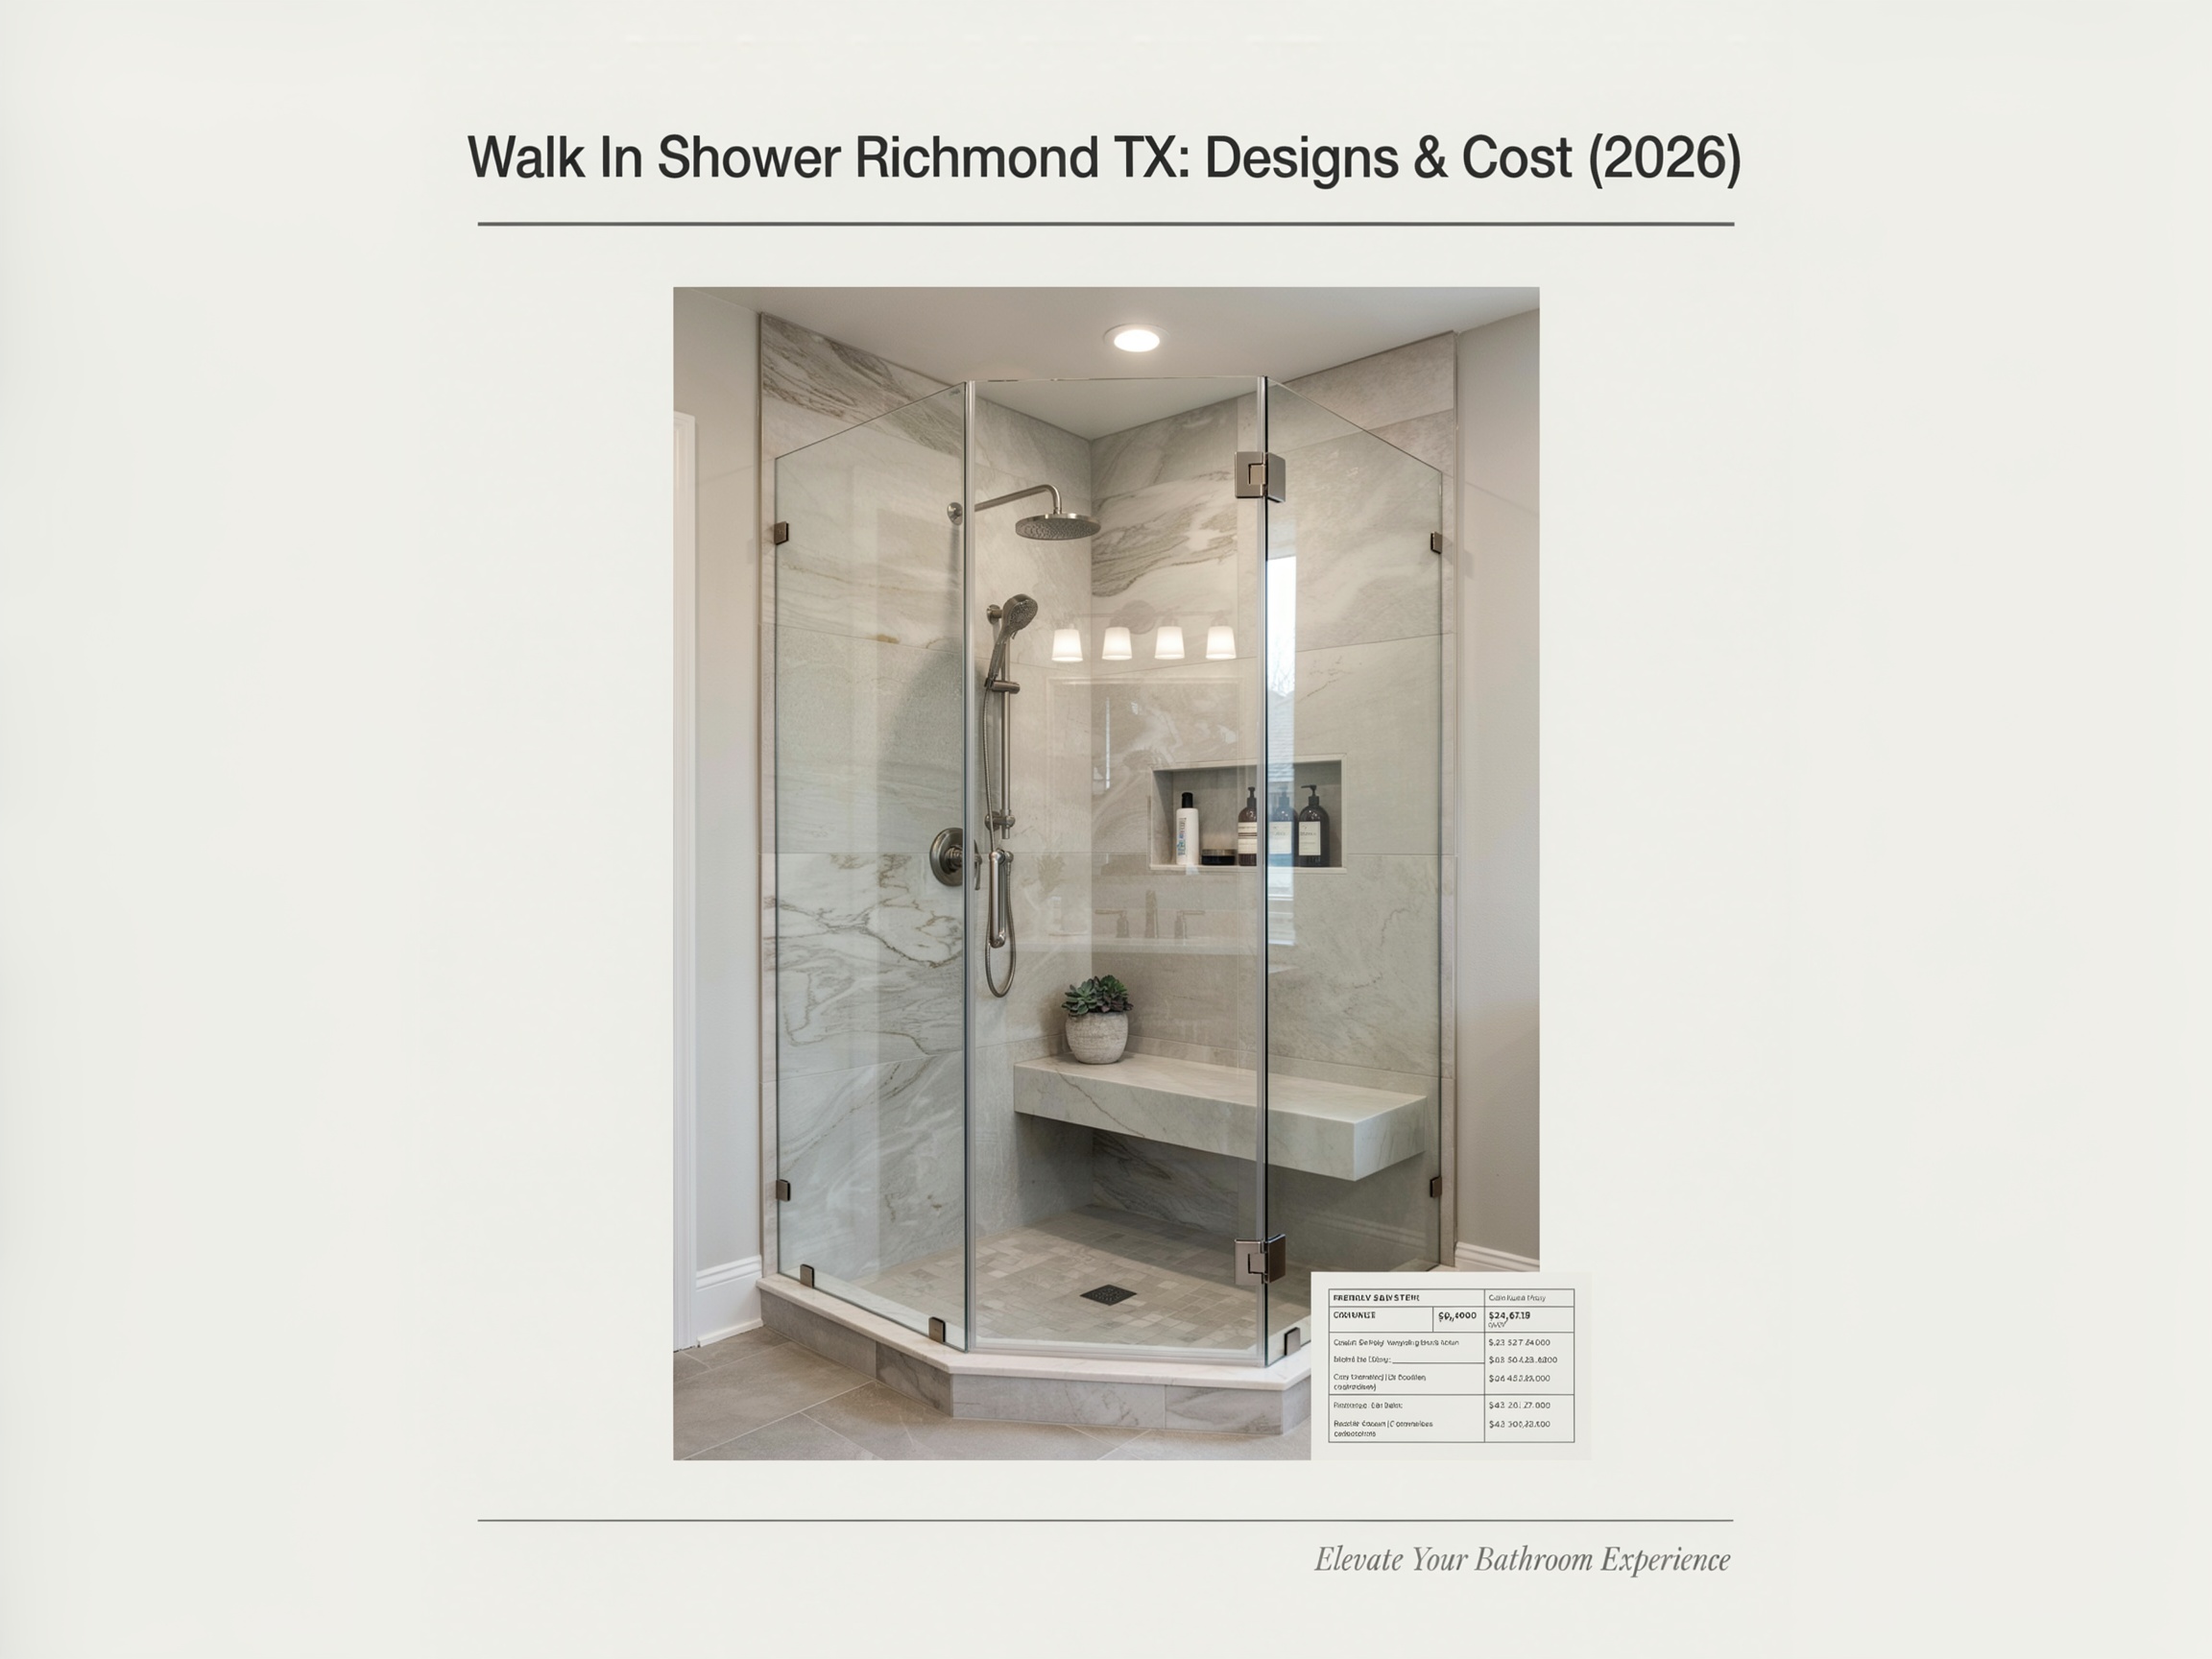
A wet-room remodel inherently improves accessibility by utilizing a zero-threshold, or curbless, shower entry, eliminating the tripping hazard associated with traditional shower curbs or bathtubs. This is a crucial consideration for homeowners planning to age in place or those with mobility challenges. The open design of a wet room allows for easy maneuverability, and the spacious interior can comfortably accommodate a shower bench and handheld shower wands, making bathing safer and more convenient for everyone in your family.
At Your Dream Remodeling, our remodeling experts always design with the future in mind. Even if you don’t need grab bars today, we can reinforce the walls within your new wet room during the construction phase, ensuring they are ready to support future installations without requiring another major renovation. By integrating these accessible features seamlessly into a stylish, modern design, you gain peace of mind knowing your beautiful new bathroom will serve your family’s needs for decades.
Ready to redefine your bathroom? Next steps for Richmond and Katy homeowners
If you are tired of a cramped, outdated primary bathroom and are ready to unlock its full potential with a stunning wet-room layout, the first step is to consult with experienced professionals who understand the local market and the latest design trends. Transforming your space requires careful planning, expert craftsmanship, and a keen eye for detail to ensure the final result is both breathtaking and structurally sound. Whether you are in Richmond, Katy, Cypress, or Bellaire, our team is ready to guide you from concept to completion.
Contact Your Dream Remodeling today at (346) 521-3136 to schedule a consultation. Let our designers show you how a wet-room strategy can maximize your space, incorporate the beautiful warm palettes of 2026, and create the spa-like sanctuary you deserve. Explore our bathroom remodeling services to see how we can bring your vision to life and elevate the comfort and value of your home.